SELLER WILL PAY ($4,000) OF BUYERS DECORATING OR MTG COST ETC! Stunning Corner-Lot Home with Architectural Flair This meticulously maintained 3-bedroom, 2-bathroom residence combines spaciousness with refined detail. The heart of the home is a grand great room featuring soaring 18-foot ceilings and elegant French doors that open onto a newly installed deck—perfect for indoor-outdoor entertaining. The gourmet kitchen and formal dining area are accented by custom ceiling designs and come fully equipped with a premium Frigidaire appliance package. Retreat to the primary suite, a private sanctuary boasting 15-foot ceilings and intricate architectural details. Major updates provide total peace of mind, including a new 30-year roof and gutters (2025) and a high-efficiency Trane HVAC system. This move-in-ready gem also includes a security system, a two-car garage, and the washer and dryer.
For sale
Price cut: $10K (7/3)
$298,000
133 E Piedmont Dr, Vine Grove, KY 40175
3beds
1,631sqft
Single Family Residence
Built in 2006
0.26 Acres Lot
$296,500 Zestimate®
$183/sqft
$-- HOA
What's special
Elegant french doorsPremium frigidaire appliance packageFormal dining areaNewly installed deckTwo-car garageGourmet kitchenIntricate architectural details
- 136 days |
- 480 |
- 24 |
Zillow last checked:
Listing updated:
Listed by:
Timothy D Powers 502-637-4100,
Re/Max Five Star Properties
Source: Metro Search Inc. LLC DBA Apex MLS,MLS#: 1714142
Facts & features
Interior
Bedrooms & bathrooms
- Bedrooms: 3
- Bathrooms: 2
- Full bathrooms: 2
Primary bedroom
- Level: First
Bedroom
- Level: First
Bedroom
- Level: First
Dining area
- Level: First
Family room
- Level: First
Foyer
- Level: First
Kitchen
- Level: First
Laundry
- Level: First
Heating
- Electric, Forced Air
Cooling
- Central Air, Heat Pump
Features
- Basement: None
- Has fireplace: No
Interior area
- Total structure area: 1,631
- Total interior livable area: 1,631 sqft
- Finished area above ground: 1,631
- Finished area below ground: 0
Property
Parking
- Total spaces: 2
- Parking features: Attached, Entry Side, Driveway
- Attached garage spaces: 2
- Has uncovered spaces: Yes
Features
- Stories: 1
- Patio & porch: Deck
- Fencing: None
Lot
- Size: 0.26 Acres
- Features: Corner Lot, Sidewalk, Level
Details
- Parcel number: 1180002071
Construction
Type & style
- Home type: SingleFamily
- Architectural style: Ranch
- Property subtype: Single Family Residence
Materials
- Vinyl Siding, Brick
- Foundation: Crawl Space
- Roof: Shingle
Condition
- Year built: 2006
Utilities & green energy
- Sewer: Public Sewer
- Water: Public
- Utilities for property: Electricity Connected, Natural Gas Connected
Community & HOA
Community
- Subdivision: Highland Springs
HOA
- Has HOA: No
Location
- Region: Vine Grove
Financial & listing details
- Price per square foot: $183/sqft
- Date on market: 4/13/2026
- Electric utility on property: Yes
Estimated market value
$296,500
$282,000 - $311,000
$1,960/mo
Price history
| Date | Event | Price |
|---|---|---|
| 7/3/2026 | Price change | $298,000-3.2%$183/sqft |
Source:  Metro Search Inc. LLC DBA Apex MLS #1714142 Report a problem Metro Search Inc. LLC DBA Apex MLS #1714142 Report a problem | ||
| 4/13/2026 | Listed for sale | $308,000$189/sqft |
Source: Metro Search Inc. LLC DBA Apex MLS #1714142 Report a problem | ||
Public tax history
Tax history is unavailable.
Monthly payment
Est. payment
Payment breakdown
Explore the cost of this home by adjusting the details. Changes won't be saved.Climate risks
Neighborhood: 40175
Nearby schools
GreatSchools rating
- 7/10Vine Grove Elementary SchoolGrades: 1-5Distance: 1 mi
- 5/10James T Alton Middle SchoolGrades: 6-8Distance: 1.1 mi
- 4/10North Hardin High SchoolGrades: 9-12Distance: 2 mi
- $303,0003 bd2 ba1.6k sqft133 Piedmont Dr, Vine Grove, KY 40175Off Market
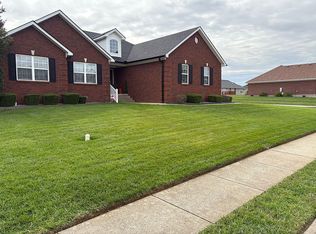
- $388,4003 bd4 ba2.9k sqft120 E Piedmont Dr, Vine Grove, KY 40175Off Market
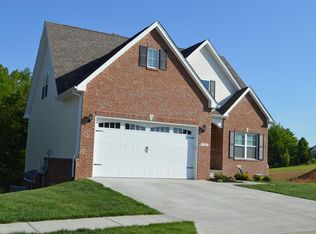
- $279,3003 bd2 ba1.5k sqft131 Piedmont Dr, Vine Grove, KY 40175Sold
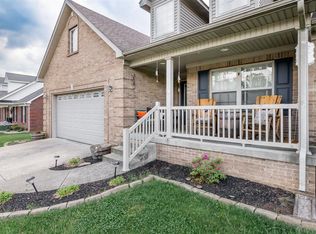
- $279,8003 bd2 ba1.5k sqft131 E Piedmont Dr, Vine Grove, KY 40175Off Market

- $277,2003 bd2 ba1.6k sqft115 Victory Lake Dr, Vine Grove, KY 40175Off Market
- $282,3003 bd2 ba1.5k sqft135 W Piedmont Dr, Vine Grove, KY 40175Off Market
- $399,7004 bd3 ba3.4k sqft136 W Piedmont Dr, Vine Grove, KY 40175Off Market
- $2,9953 bd3 ba2.3k sqft117 Victory Lake Dr, Vine Grove, KY 40175For Rent
A local agent can set up tours, give advice and negotiate with sellers.
A local lender can help you make sure your offer is ready when you are.
Similar homes
- $294,9003 bd2 ba1.4k sqft308 Lincoln St, Vine Grove, KY 40175For Sale
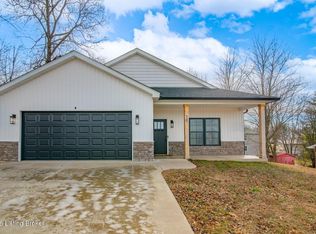
 MLS ID #1717348, Amy Cottrell, EXP Realty LLC. Metro Search Inc. LLC DBA Apex MLS
 - $339,0003 bd2 ba1.6k sqft114 Lowball Ln, Vine Grove, KY 40175For Sale
 MLS ID #HK2603452, Melanie Krebs, NETWORK REAL ESTATE SERVICES. HKMLS
 - $329,9003 bd2 ba2.2k sqft164 Carlton Ct, Vine Grove, KY 40175For Sale
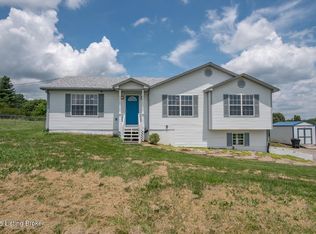 MLS ID #1721091, Tracey Cecil-Simpson, Weichert Realtors Lawson Collective. Metro Search Inc. LLC DBA Apex MLS
 - $385,0004 bd3 ba2.3k sqft226 Sangria Dr, Vine Grove, KY 40175For Sale
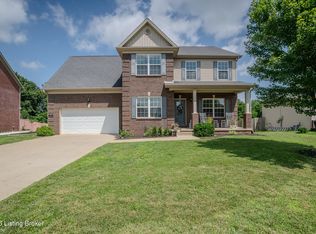 MLS ID #1721971, Dawn Cook, Coldwell Banker McMahan. Metro Search Inc. LLC DBA Apex MLS
 - $299,9003 bd2 ba1.5k sqft6311 Big Spring Rd, Vine Grove, KY 40175For SaleMLS ID #1724173, Rachel Brantingham, Keller Williams Heartland. Metro Search Inc. LLC DBA Apex MLS
- $255,0003 bd2 ba1.2k sqft104 Ruby Ct, Radcliff, KY 40160For SaleMLS ID #1727481, Kayla Doyle, Exit Realty Crutcher. Metro Search Inc. LLC DBA Apex MLS
- $334,9003 bd2 ba1.5k sqft204 Robert East Ct, Radcliff, KY 40160For SaleMLS ID #1725124, Jaime C Jimenez, LPT Realty. Metro Search Inc. LLC DBA Apex MLS
- $279,9003 bd3 ba1.6k sqft1889 S Woodland Dr, Radcliff, KY 40160For SaleMLS ID #1721471, Lisa Smith, Keller Williams Collective. Metro Search Inc. LLC DBA Apex MLS
- $299,9002 bd2 ba1.5k sqft139 Millcreek Rd, Radcliff, KY 40160For SaleMLS ID #1724883, Jay Pitts, RE/MAX Premier Properties. Metro Search Inc. LLC DBA Apex MLS
- $319,0003 bd3 ba1.7k sqft805 Yates Dr, Radcliff, KY 40160For SaleMLS ID #HK2603044, Diane Caswell, MELLOAN REAL ESTATE. HKMLS
- $350,0003 bd2 ba1.5k sqft9883 S Highway 333, Vine Grove, KY 40175For SaleMLS ID #1725537, Dianelis Segrea Castellon, New Era Real Estate. Metro Search Inc. LLC DBA Apex MLS
- $290,0003 bd2 ba1.6k sqft158A Shirley Blvd, Vine Grove, KY 40175New ConstructionMLS ID #HK2603305, Lisa M Smith, Keller Williams Collective. HKMLS
- $290,0003 bd2 ba1.6k sqft158B Shirley Blvd, Vine Grove, KY 40175New ConstructionMLS ID #HK2603306, Lisa M Smith, Keller Williams Collective. HKMLS
- $325,0003 bd3 ba1.7k sqft483 Jake Dr, Rineyville, KY 40162For SaleMLS ID #1719809, Bridgett C Miller, Network Real Estate Services. Metro Search Inc. LLC DBA Apex MLS
- $234,9003 bd2 ba1.6k sqft194 Applewood Ln, Elizabethtown, KY 42701For SaleMLS ID #HK2603598, Billie Jo Wollaston, Red 1 Realty. HKMLS
- $250,0003 bd2 ba1.8k sqft1227 Senate Cir, Radcliff, KY 40160For SaleMLS ID #1721626, Tera Barnes, Aspire Real Estate Group. Metro Search Inc. LLC DBA Apex MLS
- $255,0004 bd1 ba1.8k sqft5135 Flaherty Rd, Vine Grove, KY 40175For SaleMLS ID #1724603, Nicole Bryan, StoneGate Realty. Metro Search Inc. LLC DBA Apex MLS
- $279,9003 bd2 ba1.4k sqft6534 Valley Creek Rd, Elizabethtown, KY 42701For SaleMLS ID #1727326, Shawna Smith, Real Broker, LLC. Metro Search Inc. LLC DBA Apex MLS
- $359,0003 bd3 ba2.2k sqft3884 Rineyville Rd, Elizabethtown, KY 42701For SaleMLS ID #1727043, Ciara Hardesty, Real Broker, LLC. Metro Search Inc. LLC DBA Apex MLS
- $245,0003 bd2 ba1.1k sqft2911 Liberty St, Radcliff, KY 40160For SaleMLS ID #1726367, Steve P Nikirk, Real Broker, LLC. Metro Search Inc. LLC DBA Apex MLS
