Skip main navigation
Off market
  • $388,400

    120 E Piedmont Dr, Vine Grove, KY 40175

    3beds
    2,958sqft
    Single Family Residence
    Built in 2014
    0.25 Acres Lot
    $388,400 Zestimate®
    $131/sqft
    $3,266 Estimated rent

    Home value

    $388,400

    $365,000 - $412,000

    $3,266/mo

    Zestimate® history
    Loading
    Loading...

    Owner options

    List your home for rent

    $3,266/mo

    Rent Zestimate®

    Find your next renter with Zillow Rental Manager. Plus, with online applications, you can quickly screen prospective tenants – for free.

    Learn more

    $3,266/mo

    Rent Zestimate®

    Refinance and save

    $2,314/mo

    Est. payment

    Refinancing to a lower rate could help reduce your monthly payments and save thousands over the life of the loan.

    See today's rates

    $2,314/mo

    Est. payment

    Explore your selling options

    Work with a Zillow partner agent

    Leverage their expertise and Zillow's premium Showcase listings to get your home seen by more buyers.

    Get started

    List with your own agent

    Get your home in front of millions of buyers by listing it on Zillow.

    Learn how to do it

    Sell it yourself

    Take full control of how buyers see your home on Zillow by listing For Sale by Owner (FSBO).

    List your home

    What's special

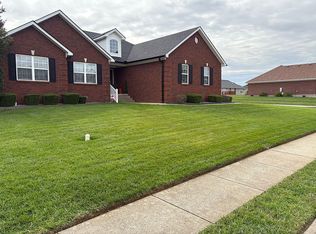
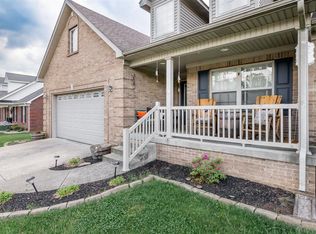
    Welcome home to this beautiful 3 bed 3.5 bath great floor plan. This home is located in Highland Springs subdivision and is centrally located just minutes from Fort Knox and Elizabethtown. This spacious home is less than one year old with plenty of room to entertain family and friends. The kitchen offers under the cabinet lighting, stainless steel appliances and access to the back deck which overlooks a wooded view. It also has a formal dining room. The hardwood flooring is great in the living room. The ceramic tile and back-splash in the kitchen make a real statement. The master bedroom has a trey ceiling and adjoining master bath with an over-sized tiled shower, and a large walk in closet. Two more bedrooms and bath are on the second floor. The upstairs has a large bonus room.

    This property is not currently displayed as for sale or rent on Zillow. This may be different from what's on other websites or public sources.

    Zillow last checked:

    Listing updated:

    Listed by:

    Charles B Hinckley 270-401-7473,

    Network Real Estate Services

    Bought with:

    Charles B Hinckley, 215636

    Network Real Estate Services

    Source: Metro Search Inc. LLC DBA Apex MLS,MLS#: 1418104MLS Logo

    Facts & features

    Interior

    Bedrooms & bathrooms
    • Bedrooms: 3
    • Bathrooms: 4
    • Full bathrooms: 3
    • 1/2 bathrooms: 1
    Primary bedroom
    • Level: First
    Bedroom
    • Level: Second
    Bedroom
    • Level: Second
    Primary bathroom
    • Level: First
    Full bathroom
    • Level: First
    Half bathroom
    • Level: First
    Full bathroom
    • Level: Second
    Full bathroom
    • Level: Basement
    Dining room
    • Description: Formal
    • Level: First
    Family room
    • Level: Basement
    Kitchen
    • Level: First
    Living room
    • Level: First
    Office
    • Level: Basement
    Other
    • Level: Second
    Heating
    • Heat Pump
    Cooling
    • Central Air, Heat Pump
    Features
    • Basement: Walkout Finished
    • Has fireplace: No
    Interior area
    • Total structure area: 1,958
    • Total interior livable area: 2,958 sqft
    • Finished area above ground: 1,958
    • Finished area below ground: 1,000

    Property

    Parking
    • Total spaces: 2
    • Parking features: Garage
    • Garage spaces: 2
    Features
    • Stories: 2
    • Patio & porch: Deck, Patio
    Lot
    • Size: 0.25 Acres
    • Features: Sidewalk
    Details
    • Parcel number: 1180002078

    Construction

    Type & style
    • Home type: SingleFamily
    • Architectural style: Traditional
    • Property subtype: Single Family Residence
    Materials
    • Vinyl Siding, Wood Frame, Brick
    • Foundation: Concrete Perimeter
    • Roof: Shingle
    Condition
    • Year built: 2014

    Utilities & green energy

    • Sewer: Public Sewer
    • Water: Public

    Community & HOA

    Community
    • Subdivision: Highland Springs
    Location
    • Region: Vine Grove

    Financial & listing details

    • Price per square foot: $131/sqft
    • Date on market: 5/8/2015

    Price history

    DateEventPrice
    10/16/2015Sold$237,000$80/sqft
    Source: Metro Search Inc. LLC DBA Apex MLS #1418104 Report a problem

    Public tax history

    Tax history is unavailable.

    Neighborhood: 40175

    Nearby schools

    GreatSchools rating
    Get pre-qualified for a loan
    At Zillow Home Loans, we can pre-qualify you in as little as 5 minutes with no impact to your credit score.

    An equal housing lender. NMLS #10287.

    Sell for more on Zillow
    Get a Zillow Showcase℠ listing at no additional cost and you could sell for .
    $388,400
    2% more
    +$7,768
    With Zillow Showcase(estimated)
    $396,168