If your looking for space, updates, fenced yard, walkout basement and location, this home has it! Welcome to 226 Sangria Drive, this spacious 4 bedroom, 2.5 bath house has over 2300 square feet of finished living space as well as an unfinished walk-out basement giving you plenty of room for storage or the opportunity to expand the living space. When you enter the home you will notice the open concept, the living room flows nicely into the eat-in kitchen that has 3 glass door panels creating a wall of windows that allow tons of natural light inside and overlooks the back deck and yard. There is a eat in kitchen area as well as a formal dining room for entertaining dinner guests. Upstairs you will find all 4 bedrooms including the primary suite with updated bathroom and spacious walk-in closet. There is a common loft area upstairs outside of the bedrooms that could serve as an office space or homework/play area. 3 additional bedrooms and full bath complete the upstairs. The unfinished basement walks out on a small patio area and fenced in back yard. Don't miss out on your chance to make this house your new home. Sellers have replaced all the flooring throughout with exception of kitchen and bathrooms. There is new, beautiful LVP flooring throughout the main level, stairs and loft area. New carpet in all bedrooms, new paint on main level, extended and updated lower level patio area and room to grow. Schedule your showing today!
For sale
Price cut: $10K (8/3)
$385,000
226 Sangria Dr, Vine Grove, KY 40175
4beds
2,364sqft
:
Get pre-qualified$2,496/mo
Single Family Residence
Built in 2015
0.25 Acres Lot
$383,700 Zestimate®
$163/sqft
$13/mo HOA
What's special
Spacious walk-in closetUnfinished walk-out basementCommon loft area upstairsOpen concept
- 44 days |
- 633 |
- 25 |
Zillow last checked:
Listing updated:
Listed by:
Dawn Cook,
Coldwell Banker McMahan
Source: Metro Search Inc. LLC DBA Apex MLS,MLS#: 1721971
Facts & features
Interior
Bedrooms & bathrooms
- Bedrooms: 4
- Bathrooms: 3
- Full bathrooms: 2
- 1/2 bathrooms: 1
Primary bedroom
- Level: Second
Bedroom
- Level: Second
Bedroom
- Level: Second
Bedroom
- Level: Second
Primary bathroom
- Level: Second
Half bathroom
- Level: First
Full bathroom
- Level: Second
Dining room
- Level: First
Family room
- Level: First
Kitchen
- Description: Eat in Kitchen
- Level: First
Laundry
- Level: First
Heating
- Electric
Cooling
- Central Air
Features
- Basement: Unfinished,Walkout Unfinished
- Has fireplace: No
Interior area
- Total structure area: 2,364
- Total interior livable area: 2,364 sqft
- Finished area above ground: 2,364
- Finished area below ground: 0
Property
Parking
- Total spaces: 2
- Parking features: Attached
- Attached garage spaces: 2
Features
- Stories: 2
- Patio & porch: Deck, Patio, Porch
- Fencing: Privacy
Lot
- Size: 0.25 Acres
Details
- Parcel number: 1180004372
Construction
Type & style
- Home type: SingleFamily
- Architectural style: Traditional
- Property subtype: Single Family Residence
Materials
- Vinyl Siding, Brick
- Foundation: Concrete Perimeter
- Roof: Shingle
Condition
- Year built: 2015
Utilities & green energy
- Sewer: Public Sewer
- Water: Public
- Utilities for property: Electricity Connected
Community & HOA
Community
- Subdivision: Vineland Park
HOA
- Has HOA: Yes
- HOA fee: $150 annually
Location
- Region: Vine Grove
Financial & listing details
- Price per square foot: $163/sqft
- Tax assessed value: $318,200
- Annual tax amount: $2,282
- Date on market: 6/30/2026
- Electric utility on property: Yes
Estimated market value
$383,700
$365,000 - $403,000
$2,429/mo
Price history
| Date | Event | Price |
|---|---|---|
| 8/3/2026 | Price change | $385,000-2.5%$163/sqft |
Source:  Metro Search Inc. LLC DBA Apex MLS #1721971 Report a problem Metro Search Inc. LLC DBA Apex MLS #1721971 Report a problem | ||
| 7/27/2026 | Price change | $395,000-1.3%$167/sqft |
Source: Metro Search Inc. LLC DBA Apex MLS #1721971 Report a problem | ||
| 6/30/2026 | Listed for sale | $400,000+5.5%$169/sqft |
Source: Metro Search Inc. LLC DBA Apex MLS #1721971 Report a problem | ||
| 5/15/2026 | Listing removed | $379,000$160/sqft |
Source: Metro Search Inc. LLC DBA Apex MLS #1705584 Report a problem | ||
| 5/6/2026 | Price change | $379,000-0.3%$160/sqft |
Source: Metro Search Inc. LLC DBA Apex MLS #1705584 Report a problem | ||
| 2/16/2026 | Price change | $380,000-2.6%$161/sqft |
Source: Metro Search Inc. LLC DBA Apex MLS #1705584 Report a problem | ||
| 1/5/2026 | Price change | $390,000-2.4%$165/sqft |
Source: Metro Search Inc. LLC DBA Apex MLS #1705584 Report a problem | ||
| 12/19/2025 | Listed for sale | $399,500$169/sqft |
Source: Metro Search Inc. LLC DBA Apex MLS #1705584 Report a problem | ||
| 12/17/2025 | Listing removed | $399,500$169/sqft |
Source: Metro Search Inc. LLC DBA Apex MLS #1696349 Report a problem | ||
| 11/7/2025 | Price change | $399,500-3.7%$169/sqft |
Source: Metro Search Inc. LLC DBA Apex MLS #1696349 Report a problem | ||
| 9/25/2025 | Price change | $414,900-2.4%$176/sqft |
Source: Metro Search Inc. LLC DBA Apex MLS #1696349 Report a problem | ||
| 8/25/2025 | Listed for sale | $424,900+33.6%$180/sqft |
Source: Metro Search Inc. LLC DBA Apex MLS #1696349 Report a problem | ||
| 6/14/2022 | Sold | $318,150-3.6%$135/sqft |
Source: Metro Search Inc. LLC DBA Apex MLS #1610254 Report a problem | ||
| 4/30/2022 | Pending sale | $330,000$140/sqft |
Source:  RE/MAX International #1610254 Report a problem RE/MAX International #1610254 Report a problem | ||
| 4/30/2022 | Contingent | $330,000$140/sqft |
Source: Metro Search Inc. LLC DBA Apex MLS #1610254 Report a problem | ||
| 4/20/2022 | Price change | $330,000+6.5%$140/sqft |
Source: Metro Search Inc. LLC DBA Apex MLS #1606119 Report a problem | ||
| 2/24/2022 | Pending sale | $310,000$131/sqft |
Source: RE/MAX International #1606119 Report a problem | ||
| 2/24/2022 | Contingent | $310,000$131/sqft |
Source: Metro Search Inc. LLC DBA Apex MLS #1606119 Report a problem | ||
| 2/23/2022 | Listed for sale | $310,000+675%$131/sqft |
Source: Metro Search Inc. LLC DBA Apex MLS #1606119 Report a problem | ||
| 5/27/2015 | Sold | $40,000$17/sqft |
Source: Public Record Report a problem | ||
Public tax history
| Year | Property taxes | Tax assessment |
|---|---|---|
| 2024 | $2,282 | $318,200 |
| 2023 | $2,282 | $318,200 +13.5% |
| 2022 | $2,282 | $280,300 +16.8% |
| 2021 | $2,282 | $240,000 |
| 2020 | -- | $240,000 |
| 2019 | -- | $240,000 |
| 2018 | -- | $240,000 |
| 2017 | -- | $240,000 |
| 2016 | -- | $240,000 +500% |
| 2015 | -- | $40,000 |
Find assessor info on the county website
Monthly payment
Est. payment
Payment breakdown
Explore the cost of this home by adjusting the details. Changes won't be saved.Climate risks
Neighborhood: 40175
Nearby schools
GreatSchools rating
- NANorth Park Elementary SchoolGrades: PK-KDistance: 2.1 mi
- 4/10North Middle SchoolGrades: 6-8Distance: 1.6 mi
- 4/10North Hardin High SchoolGrades: 9-12Distance: 1.8 mi
- $370,3004 bd4 ba2.6k sqft224 Sangria Dr, Vine Grove, KY 40175Off Market
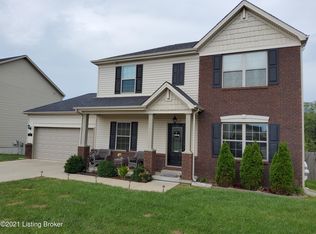
- $435,3005 bd4 ba-- sqft228 Sangria Dr, Vine Grove, KY 40175Off Market
- $296,6003 bd2 ba1.5k sqft225 Sangria Dr, Vine Grove, KY 40175Sold
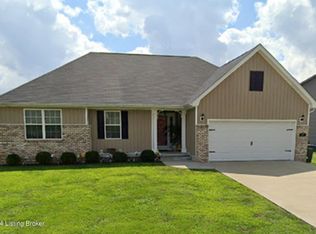
- $371,200-- bd-- ba-- sqft222 Sangria Dr, Vine Grove, KY 40175Off Market

- $452,3004 bd3 ba3.8k sqft230 Sangria Dr, Vine Grove, KY 40175Off Market
- $370,0005 bd3 ba2.3k sqft223 Sangria Dr, Vine Grove, KY 40175Off Market
- $393,100-- bd-- ba-- sqft221 Sangria Dr, Vine Grove, KY 40175Off Market
- $397,0004 bd3 ba2.3k sqft227 Sangria Dr, Vine Grove, KY 40175Sold
A local agent can set up tours, give advice and negotiate with sellers.
A local lender can help you make sure your offer is ready when you are.
Similar homes
- $450,0004 bd3 ba3.3k sqft517 Concord Grape Way, Vine Grove, KY 40175For Sale

 MLS ID #1723176, Rachel Brantingham, Keller Williams Heartland. Metro Search Inc. LLC DBA Apex MLS
 - $475,0006 bd4 ba3.5k sqft311 Merlot Ct, Vine Grove, KY 40175For Sale
 MLS ID #1725740, Monica Dunlap, Totally About Houses. Metro Search Inc. LLC DBA Apex MLS
 - $359,9003 bd3 ba3.1k sqft154 Wiltshire Ave, Vine Grove, KY 40175For Sale
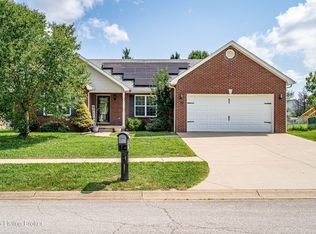 MLS ID #1725362, Lavell Jackson, Re/Max Five Star Properties. Metro Search Inc. LLC DBA Apex MLS
 - $424,9004 bd2 ba1.9k sqft816 Otter Creek Rd, Vine Grove, KY 40175For Sale
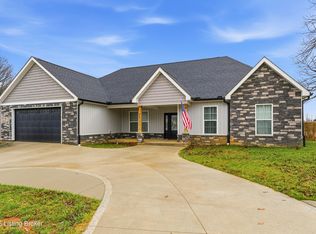 MLS ID #1722917, Justin K O'Dell, Housing Associates. Metro Search Inc. LLC DBA Apex MLS
 - $298,0003 bd2 ba1.6k sqft133 E Piedmont Dr, Vine Grove, KY 40175For SaleMLS ID #1714142, Timothy D Powers, Re/Max Five Star Properties. Metro Search Inc. LLC DBA Apex MLS
- $329,9003 bd2 ba2.2k sqft164 Carlton Ct, Vine Grove, KY 40175For SaleMLS ID #1721091, Tracey Cecil-Simpson, Weichert Realtors Lawson Collective. Metro Search Inc. LLC DBA Apex MLS
- $365,0005 bd3 ba2k sqft110 Peaceful Valley Rd, Vine Grove, KY 40175For SaleMLS ID #1724200, Rachel Brantingham, Keller Williams Heartland. Metro Search Inc. LLC DBA Apex MLS
- $395,0003 bd4 ba2.5k sqft633 Windbrook Dr, Elizabethtown, KY 42701For SaleMLS ID #1726166, Brian Koellish, The K Group Real Estate, LLC. Metro Search Inc. LLC DBA Apex MLS
- $339,9003 bd2 ba1.5k sqft204 Robert East Ct, Radcliff, KY 40160For SaleMLS ID #1725124, Jaime C Jimenez, LPT Realty. Metro Search Inc. LLC DBA Apex MLS
- $299,0004 bd2 ba1.8k sqft1772 Holly Ct, Radcliff, KY 40160For SaleMLS ID #HK2603363, Pamela Ogden Crum, SCHULER BAUER REAL ESTATE SERVICES ERA POWERED- Elizabethtown. HKMLS
- $407,5004 bd3 ba2.3k sqft107 Seabiscuit Ct, Elizabethtown, KY 42701For SaleMLS ID #1725874, Angie K Carter, EXP Realty LLC. Metro Search Inc. LLC DBA Apex MLS
- $350,0003 bd2 ba1.5k sqft9883 S Highway 333, Vine Grove, KY 40175For SaleMLS ID #1725537, Dianelis Segrea Castellon, New Era Real Estate. Metro Search Inc. LLC DBA Apex MLS
- $294,9003 bd2 ba1.4k sqft308 Lincoln St, Vine Grove, KY 40175For SaleMLS ID #1717348, Amy Cottrell, EXP Realty LLC. Metro Search Inc. LLC DBA Apex MLS
- $409,9005 bd4 ba3k sqft611 Peaceful Dr, Elizabethtown, KY 42701For SaleMLS ID #1725400, Lindsay Heeger, EXP Realty LLC. Metro Search Inc. LLC DBA Apex MLS
- $389,5004 bd3 ba2k sqft213 Butterfield Dr, Elizabethtown, KY 42701For SaleMLS ID #1722516, Robin M Cole, RE/MAX Executive Group, Inc.. Metro Search Inc. LLC DBA Apex MLS
- $424,9004 bd4 ba3.3k sqft132 W Mandarin Ct, Elizabethtown, KY 42701For SaleMLS ID #1722431, Nathan G Bellows, Semonin Realtors. Metro Search Inc. LLC DBA Apex MLS
- $395,0003 bd2 ba1.7k sqft369 Meadowview Dr, Elizabethtown, KY 42701For SaleMLS ID #1720790, Lisa Smith, Keller Williams Collective. Metro Search Inc. LLC DBA Apex MLS
- $395,0003 bd4 ba2.7k sqft633 Wind Brook Dr, Elizabethtown, KY 42701For SaleMLS ID #HK2602339, Ena Koellish, The K Group Real Estate, LLC. HKMLS
- $392,5003 bd4 ba2.8k sqft110 E Mandarin Ct, Elizabethtown, KY 42701For SaleMLS ID #1704579, Robin M Cole, RE/MAX Executive Group, Inc.. Metro Search Inc. LLC DBA Apex MLS
- $399,5004 bd3 ba2.5k sqft140 Pine Needle Ln, Brandenburg, KY 40108For SaleMLS ID #HK2602098, Kelly Walz, SCHULER BAUER REAL ESTATE SERVICES ERA POWERED - BRANDENBURG. HKMLS
