Welcome to this charming Cape Cod-style home, perfectly nestled at the exclusive top of a cul-de-sac, backing to the 13th hole on the fairway at PineCrest Country Club. Sitting on a beautifully landscaped half-acre lot this home offers privacy, scenic views and a fabulous outdoor patio-- perfect for relaxing or entertaining. Boasting over 2,550 sq. feet of living space this home feature a spacious first-floor primary suite with vaulted ceiling's, a massive walk-in closet, a full bathroom and windows that flood the space with natural light. Step outside from the primary bedroom to your own private deck--a peaceful spot anytime of day to birdwatch, or drink your coffee. At the heart of the home, a stunning see through brick fireplace with a wood burning stove creates a warm and inviting connection between the living and family rooms. Additional flexible spaces include a private den/art studio or guest room and a cozy study, reading nook or use for a music room. There's also a formal dinning room and a casual eat-in kitchen, providing plenty of room for gatherings. Additional highlights include: Desirable oil-fired baseboard heat, a secluded peaceful setting close to shopping, dining and major routes. This is a rare opportunity to own a home that offers charm, space and an unbeatable location!
Sold for $615,000
$615,000
112 Samantha Ln, Lansdale, PA 19446
3beds
2,551sqft
Single Family Residence
Built in 1953
0.54 Acres Lot
$627,400 Zestimate®
$241/sqft
$4,009 Estimated rent
Home value
$627,400
$583,000 - $678,000
$4,009/mo
Zestimate® history
Owner options
List your home for rent
$4,009/mo
Rent Zestimate®
Find your next renter with Zillow Rental Manager. Plus, with online applications, you can quickly screen prospective tenants – for free.
$4,009/mo
Rent Zestimate®
Refinance and save
$3,983/mo
Est. payment
Refinancing to a lower rate could help reduce your monthly payments and save thousands over the life of the loan.
$3,983/mo
Est. payment
Explore your selling options
Work with a Zillow partner agent
Leverage their expertise and Zillow's premium Showcase listings to get your home seen by more buyers.
Get startedList with your own agent
Get your home in front of millions of buyers by listing it on Zillow.
Learn how to do itSell it yourself
Take full control of how buyers see your home on Zillow by listing For Sale by Owner (FSBO).
List your homeWhat's special
Private deckCasual eat-in kitchenBeautifully landscaped half-acre lotFlexible spacesSpacious first-floor primary suiteWood burning stoveMassive walk-in closet
Zillow last checked:
Listing updated:
Listed by:
Hope Grosse 267-253-3985,
BHHS Fox & Roach-Blue Bell
Bought with:
Mary Farrington, RS326728
Compass RE
Source: Bright MLS,MLS#: PAMC2138290
Facts & features
Interior
Bedrooms & bathrooms
- Bedrooms: 3
- Bathrooms: 3
- Full bathrooms: 2
- 1/2 bathrooms: 1
- Main level bathrooms: 2
- Main level bedrooms: 1
Rooms
- Room types: Living Room, Dining Room, Primary Bedroom, Bedroom 2, Kitchen, Family Room, Bedroom 1, Office
Primary bedroom
- Features: Primary Bedroom - Dressing Area
- Level: Unspecified
Primary bedroom
- Features: Flooring - Carpet, Cathedral/Vaulted Ceiling, Bathroom - Walk-In Shower
- Level: Main
- Area: 368 Square Feet
- Dimensions: 23 X 16
Bedroom 1
- Features: Flooring - Laminated
- Level: Upper
- Area: 110 Square Feet
- Dimensions: 10 X 11
Bedroom 2
- Features: Flooring - HardWood
- Level: Upper
- Area: 110 Square Feet
- Dimensions: 9 X 10
Dining room
- Features: Flooring - Laminate Plank
- Level: Main
- Area: 204 Square Feet
- Dimensions: 11 X 17
Family room
- Features: Flooring - Laminate Plank, Cathedral/Vaulted Ceiling, Fireplace - Wood Burning
- Level: Main
- Area: 408 Square Feet
- Dimensions: 21 X 17
Kitchen
- Features: Kitchen - Electric Cooking, Countertop(s) - Quartz, Eat-in Kitchen
- Level: Main
- Area: 286 Square Feet
- Dimensions: 26 X 12
Living room
- Features: Flooring - Laminate Plank, Cathedral/Vaulted Ceiling, Fireplace - Wood Burning
- Level: Main
- Area: 384 Square Feet
- Dimensions: 21 X 15
Office
- Features: Flooring - Laminate Plank
- Level: Main
- Area: 156 Square Feet
- Dimensions: 12 x 13
Heating
- Hot Water, Wood Stove, Baseboard, Oil
Cooling
- Central Air, Electric
Appliances
- Included: Oven, Self Cleaning Oven, Electric Water Heater
- Laundry: Main Level
Features
- Primary Bath(s), Eat-in Kitchen, Breakfast Area, Cathedral Ceiling(s)
- Flooring: Wood, Tile/Brick, Carpet
- Windows: Skylight(s)
- Has basement: No
- Number of fireplaces: 2
- Fireplace features: Brick, Insert
Interior area
- Total structure area: 2,551
- Total interior livable area: 2,551 sqft
- Finished area above ground: 2,551
Property
Parking
- Total spaces: 13
- Parking features: Garage Faces Front, Storage, Inside Entrance, Asphalt, Attached, Attached Carport, Driveway, Off Street
- Attached garage spaces: 1
- Carport spaces: 1
- Covered spaces: 2
- Uncovered spaces: 6
Accessibility
- Accessibility features: None
Features
- Levels: One and One Half
- Stories: 1.5
- Patio & porch: Roof, Porch
- Exterior features: Sidewalks, Street Lights
- Pool features: None
- Has view: Yes
- View description: Golf Course, Trees/Woods
Lot
- Size: 0.54 Acres
- Features: Cul-De-Sac, Level, Wooded, Front Yard, Rear Yard, SideYard(s), Suburban
Details
- Additional structures: Above Grade
- Parcel number: 460003286826
- Zoning: RES
- Special conditions: Standard
Construction
Type & style
- Home type: SingleFamily
- Architectural style: Cape Cod
- Property subtype: Single Family Residence
Materials
- Wood Siding, Cedar
- Foundation: Slab
Condition
- Good
- New construction: No
- Year built: 1953
- Major remodel year: 1985
Utilities & green energy
- Electric: Circuit Breakers
- Sewer: Public Sewer
- Water: Public
- Utilities for property: Cable Connected, Underground Utilities, Cable
Community & HOA
Community
- Subdivision: None Available
HOA
- Has HOA: No
Location
- Region: Lansdale
- Municipality: MONTGOMERY TWP
Financial & listing details
- Price per square foot: $241/sqft
- Tax assessed value: $189,940
- Annual tax amount: $7,511
- Date on market: 5/10/2025
- Listing agreement: Exclusive Agency
- Listing terms: Conventional,Cash
- Inclusions: Washer Dryer / Frig In As Is Condition
- Ownership: Fee Simple
Price history
| Date | Event | Price |
|---|---|---|
| 7/3/2025 | Sold | $615,000-2.4%$241/sqft |
Source:  Bright MLS #PAMC2138290 Report a problem Bright MLS #PAMC2138290 Report a problem | ||
| 6/18/2025 | Pending sale | $629,900$247/sqft |
Source: Bright MLS #PAMC2138290 Report a problem | ||
| 6/2/2025 | Contingent | $629,900$247/sqft |
Source: Bright MLS #PAMC2138290 Report a problem | ||
| 5/28/2025 | Price change | $629,900-5.8%$247/sqft |
Source: Bright MLS #PAMC2138290 Report a problem | ||
| 5/21/2025 | Price change | $669,000-2.9%$262/sqft |
Source: Bright MLS #PAMC2138290 Report a problem | ||
| 5/10/2025 | Listed for sale | $689,000+213.2%$270/sqft |
Source: Bright MLS #PAMC2138290 Report a problem | ||
| 11/16/1998 | Sold | $220,000$86/sqft |
Source: Public Record Report a problem | ||
Public tax history
| Year | Property taxes | Tax assessment |
|---|---|---|
| 2025 | $7,424 +6.3% | $189,940 |
| 2024 | $6,981 | $189,940 |
| 2023 | $6,981 +7% | $189,940 |
| 2022 | $6,523 +6.4% | $189,940 |
| 2021 | $6,132 +2.7% | $189,940 |
| 2020 | $5,971 +1.9% | $189,940 |
| 2019 | $5,859 +2.8% | $189,940 |
| 2018 | $5,700 +3% | $189,940 |
| 2017 | $5,534 +2% | $189,940 |
| 2016 | $5,427 +2.7% | $189,940 |
| 2015 | $5,285 +1.7% | $189,940 |
| 2014 | $5,195 +1.4% | $189,940 |
| 2013 | $5,123 +1.4% | $189,940 |
| 2012 | $5,052 +1.8% | $189,940 |
| 2011 | $4,965 +2.4% | $189,940 |
| 2010 | $4,848 +3.2% | $189,940 |
| 2009 | $4,696 +3.6% | $189,940 |
| 2008 | $4,532 +2.2% | -- |
| 2007 | $4,436 +2.9% | -- |
| 2006 | $4,310 +2.5% | -- |
| 2005 | $4,206 +3.6% | -- |
| 2004 | $4,060 0% | -- |
| 2003 | $4,062 -0.4% | -- |
| 2002 | $4,077 +9.1% | -- |
| 2000 | $3,737 +1.9% | -- |
| 1999 | $3,668 | -- |
Find assessor info on the county website
Neighborhood: 19446
Nearby homes
- $904,2004 bd3 ba3.8k sqft110 Samantha Ln, Lansdale, PA 19446Off Market
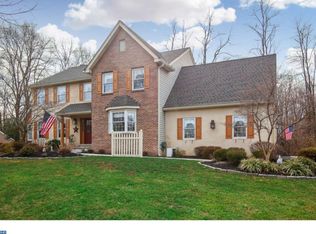
- $971,7005 bd2 ba3.8k sqft115 Samantha Ln, Lansdale, PA 19446Off Market
- $849,8005 bd3 ba3.8k sqft108 Samantha Ln, Lansdale, PA 19446Off Market
- $772,7004 bd3 ba2.3k sqft113 Samantha Ln, Lansdale, PA 19446Off Market
- $809,9004 bd2 ba3k sqft111 Samantha Ln, Lansdale, PA 19446Off Market
- $707,5004 bd2 ba2.5k sqft106 Samantha Ln, Lansdale, PA 19446Off Market
- $957,7004 bd3 ba3.2k sqft114 Veronica Ln, Lansdale, PA 19446Off Market
- $811,4004 bd2 ba3.1k sqft109 Samantha Ln, Lansdale, PA 19446Off Market
Nearby schools
GreatSchools rating
- 8/10Bridle Path El SchoolGrades: K-6Distance: 0.4 mi
- 6/10Penndale Middle SchoolGrades: 7-9Distance: 2.5 mi
- 9/10North Penn Senior High SchoolGrades: 10-12Distance: 4.2 mi
Schools provided by the listing agent
- Elementary: Bridle Path
- Middle: Penndale
- High: North Penn Senior
- District: North Penn
Source: Bright MLS. This data may not be complete. We recommend contacting the local school district to confirm school assignments for this home.
Get a cash offer in 3 minutes
Find out how much your home could sell for in as little as 3 minutes with a no-obligation cash offer.
Estimated market value
$627,400
Get a cash offer in 3 minutes
Find out how much your home could sell for in as little as 3 minutes with a no-obligation cash offer.
Estimated market value
$627,400
- Pennsylvania
- Montgomery County
- Lansdale
- 19446
- 112 Samantha Ln
Nearby cities
Nearby zip codes
Other Lansdale Topics
