Nestled near the end of a desirable cul-de-sac neighborhood, this elegant contemporary style home has so much to offer. The expansive floor plan provides 3 levels of living space that have been meticulously maintained. In addition to 4 bedrooms, the home features 2 dedicated home offices/libraries for those working remotely. The captivating 2-story living room with floor to ceiling windows and wood-burning fireplace demonstrates the grandeur of this home's design while still maintaining the warmth of a family home. There is a formal dining room as well as a smaller sitting area perfect for entertaining. The remodeled kitchen is a chef's dream with ample countertops, an additional dining area for everyday use, breakfast stools, a pantry closet and a built-in desk. The walk-in pantry/laundry room provides ample and discreet storage for small appliances, cleaning supplies, etc. From the dining area, a glass French door leads to the screened porch with additional outdoor sitting and dining areas that overlook the quiet woods at the back of the property. There is a half bath on the main level for guests. Adjacent to the formal foyer entry is a guest bedroom and one of the two home offices. Upstairs are 3 bedrooms, including a massive primary suite with a full bath, walk-in closet, and an attached second home office/study with a built-in cabinet and giant windows that invite sunlight and warmth. Down the hall is a full bath and the 2 remaining bedrooms. Hardwood floors are featured throughout most of the first floor and primary bedroom and are present under the carpeted rooms. The bottom level consists of a family room, walk-in storage room/closet, half bath, and mechanical room. There is a 2-car attached garage. The roof, boiler, HW heater, oil tank, central A/C, and well tank have all been replaced. Premier location with neighborhood walking paths and minutes from hiking trails, parks, shopping, and both UConn & ECSU campuses.
Sold for $600,000
$600,000
112 Sawmill Brook Lane, Mansfield, CT 06250
4beds
3,495sqft
Single Family Residence
Built in 1975
1.2 Acres Lot
$651,700 Zestimate®
$172/sqft
$4,284 Estimated rent
Home value
$651,700
$567,000 - $743,000
$4,284/mo
Zestimate® history
Owner options
List your home for rent
$4,284/mo
Rent Zestimate®
Find your next renter with Zillow Rental Manager. Plus, with online applications, you can quickly screen prospective tenants – for free.
$4,284/mo
Rent Zestimate®
Refinance and save
$4,550/mo
Est. payment
Refinancing to a lower rate could help reduce your monthly payments and save thousands over the life of the loan.
$4,550/mo
Est. payment
Explore your selling options
Work with a Zillow partner agent
Leverage their expertise and Zillow's premium Showcase listings to get your home seen by more buyers.
Get startedList with your own agent
Get your home in front of millions of buyers by listing it on Zillow.
Learn how to do itSell it yourself
Take full control of how buyers see your home on Zillow by listing For Sale by Owner (FSBO).
List your homeWhat's special
Wood-burning fireplaceScreened porchGuest bedroomFamily roomPantry closetAmple countertopsGlass french door
Zillow last checked:
Listing updated:
Listed by:
Lindsey Niarhakos 860-377-7005,
RE/MAX One 860-429-3973
Bought with:
Luis Torres, REB.0792320
Essentia Realty
Source: Smart MLS,MLS#: 24087273
Facts & features
Interior
Bedrooms & bathrooms
- Bedrooms: 4
- Bathrooms: 4
- Full bathrooms: 2
- 1/2 bathrooms: 2
Rooms
- Room types: Laundry
Primary bedroom
- Features: Full Bath, Walk-In Closet(s), Hardwood Floor
- Level: Upper
- Area: 352 Square Feet
- Dimensions: 16 x 22
Bedroom
- Features: Hardwood Floor
- Level: Main
- Area: 168 Square Feet
- Dimensions: 12 x 14
Bedroom
- Features: Wall/Wall Carpet, Hardwood Floor
- Level: Upper
- Area: 132 Square Feet
- Dimensions: 12 x 11
Bedroom
- Features: Wall/Wall Carpet, Hardwood Floor
- Level: Upper
- Area: 168 Square Feet
- Dimensions: 12 x 14
Bathroom
- Level: Main
Bathroom
- Level: Upper
Bathroom
- Level: Lower
Dining room
- Features: Hardwood Floor
- Level: Main
- Area: 260 Square Feet
- Dimensions: 13 x 20
Family room
- Features: Built-in Features, Wall/Wall Carpet
- Level: Lower
- Area: 315 Square Feet
- Dimensions: 15 x 21
Kitchen
- Features: Remodeled, Breakfast Bar, Built-in Features, Pantry
- Level: Main
- Area: 231 Square Feet
- Dimensions: 11 x 21
Living room
- Features: 2 Story Window(s), Cathedral Ceiling(s), Fireplace, Hardwood Floor
- Level: Main
- Area: 420 Square Feet
- Dimensions: 15 x 28
Office
- Features: Wall/Wall Carpet
- Level: Main
- Area: 168 Square Feet
- Dimensions: 12 x 14
Study
- Features: Bookcases, Built-in Features, Hardwood Floor
- Level: Upper
- Area: 224 Square Feet
- Dimensions: 16 x 14
Heating
- Forced Air, Oil
Cooling
- Central Air
Appliances
- Included: Oven/Range, Microwave, Refrigerator, Dishwasher, Washer, Dryer, Water Heater
- Laundry: Main Level
Features
- Wired for Data, Open Floorplan, Entrance Foyer
- Windows: Thermopane Windows
- Basement: Full,Heated,Storage Space,Garage Access,Partially Finished,Liveable Space
- Attic: Access Via Hatch
- Number of fireplaces: 1
Interior area
- Total structure area: 3,495
- Total interior livable area: 3,495 sqft
- Finished area above ground: 2,850
- Finished area below ground: 645
Property
Parking
- Total spaces: 2
- Parking features: Attached, Garage Door Opener
- Attached garage spaces: 2
Features
- Patio & porch: Screened, Porch
Lot
- Size: 1.2 Acres
- Features: Subdivided, Few Trees, Cul-De-Sac
Details
- Parcel number: 1632024
- Zoning: RAR90
- Other equipment: Generator Ready
Construction
Type & style
- Home type: SingleFamily
- Architectural style: Contemporary
- Property subtype: Single Family Residence
Materials
- Clapboard, Wood Siding
- Foundation: Concrete Perimeter
- Roof: Asphalt
Condition
- New construction: No
- Year built: 1975
Utilities & green energy
- Sewer: Septic Tank
- Water: Well
Green energy
- Energy efficient items: Windows
Community & HOA
Community
- Features: Health Club, Lake, Library, Medical Facilities, Park, Shopping/Mall
- Subdivision: Mansfield Center
HOA
- Has HOA: No
Location
- Region: Mansfield
Financial & listing details
- Price per square foot: $172/sqft
- Tax assessed value: $206,300
- Annual tax amount: $6,296
- Date on market: 4/10/2025
Price history
| Date | Event | Price |
|---|---|---|
| 6/26/2025 | Sold | $600,000+0%$172/sqft |
Source:  Smart MLS #24087273 Report a problem Smart MLS #24087273 Report a problem | ||
| 6/2/2025 | Pending sale | $599,900$172/sqft |
Source: Smart MLS #24087273 Report a problem | ||
| 4/10/2025 | Listed for sale | $599,900$172/sqft |
Source: Smart MLS #24087273 Report a problem | ||
Public tax history
| Year | Property taxes | Tax assessment |
|---|---|---|
| 2025 | $6,548 +4% | $327,400 +58.7% |
| 2024 | $6,296 -3.2% | $206,300 |
| 2023 | $6,503 +3.8% | $206,300 |
| 2022 | $6,267 -3.2% | $206,300 |
| 2021 | $6,474 | $206,300 |
| 2020 | $6,474 -2.2% | $206,300 -2.2% |
| 2019 | $6,621 +1.6% | $211,000 |
| 2018 | $6,516 +0.8% | $211,000 |
| 2017 | $6,463 +2.5% | $211,000 |
| 2016 | $6,303 | $211,000 |
| 2015 | $6,303 +14.6% | $211,000 -12.2% |
| 2006 | $5,498 -5% | $240,310 -8.6% |
| 2005 | $5,790 +12.6% | $263,060 +58.2% |
| 2004 | $5,144 +17.4% | $166,300 |
| 2001 | $4,382 | $166,300 |
Find assessor info on the county website
Neighborhood: Mansfield Center
Nearby homes
- $561,5004 bd4 ba3k sqft130 Sawmill Brook Ln, Mansfield, CT 06250Off Market
- $484,4004 bd2 ba2.2k sqft104 Sawmill Brook Ln, Mansfield, CT 06250Off Market
- $496,3003 bd4 ba2.7k sqft107 Sawmill Brook Ln, Mansfield, CT 06250Off Market
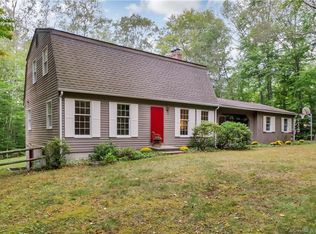
- $410,8003 bd2 ba1.8k sqft99 Sawmill Brook Ln, Mansfield, CT 06250Off Market
- $419,1004 bd2 ba2.4k sqft96 Sawmill Brook Ln, Mansfield, CT 06250Off Market
- $575,1004 bd4 ba3k sqft117 Sawmill Brook Ln, Mansfield, CT 06250Off Market
- $600,0004 bd4 ba2.9k sqft129 Sawmill Brook Ln, Mansfield, CT 06250Sold
- $641,9004 bd3 ba3.2k sqft125 Sawmill Brook Ln, Mansfield, CT 06250Off Market
Nearby schools
GreatSchools rating
- 8/10Mansfield Elementary SchoolGrades: PK-4Distance: 1.7 mi
- 8/10Mansfield Middle SchoolGrades: 5-8Distance: 2.4 mi
- 8/10E. O. Smith High SchoolGrades: 9-12Distance: 4.2 mi
Schools provided by the listing agent
- Elementary: Mansfield Elementary School
- Middle: Mansfield
- High: E. O. Smith
Source: Smart MLS. This data may not be complete. We recommend contacting the local school district to confirm school assignments for this home.
Sell for more on Zillow
Get a Zillow Showcase℠ listing at no additional cost and you could sell for .
$651,700
2% more
+$13,034
With Zillow Showcase(estimated)
$664,734
Sell for more on Zillow
Get a Zillow Showcase℠ listing at no additional cost and you could sell for .
$651,700
2% more
+$13,034
With Zillow Showcase(estimated)
$664,734
- Connecticut
- Tolland County
- Mansfield
- 06250
- Mansfield Center
- 112 Sawmill Brook Lane
