Skip main navigation
Accepting backups
  • $589,000

    129 Sawmill Brook Lane, Mansfield, CT 06250

    4beds
    2,901sqft
    : 
    Loading
    Get pre-qualified
    Single Family Residence
    Built in 1976
    1.3 Acres Lot
    $599,100 Zestimate®
    $203/sqft
    $-- HOA

    What's special

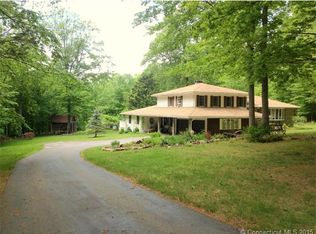
    Welcome to 129 Sawmill Brook! This home is warm and inviting, where comfort, space, and nature come together beautifully. Offering 4 spacious bedrooms, 2 full and 2 half baths, and over 2,900 square feet of living space, it is the perfect balance of room to spread out and cozy places to relax. Natural sunlight pours into the main living area. Thoughtfully maintained and upgraded, this property offers peace of mind with a whole-house Generac generator, a high-efficiency Bosch Greenstar boiler (2019), updated central air and ductwork (2023), and a 2018 heat pump with mini-split system for year-round comfort. The home also offers flexibility and features all sorts of potential, with an office complete with its own mini-split zone, half bath, and separate entrance. Step outside and enjoy direct access to neighborhood hiking trails leading to Joshua's Trust nature preserve, offering a connection to nature at your doorstep. Additional updates include a new septic tank installed in 2017, rounding out this truly move-in-ready home that blends modern efficiency with serene surroundings. Come experience the space, light, and lifestyle that make this property so special.
    83 days
    |
    97
    |
    2
    |

    Zillow last checked:

    Listing updated:

    Listed by:

    King Team at Home Selling Team,

    Joey Haggan (860)420-6200,

    Home Selling Team 860-456-7653

    Source: Smart MLS,MLS#: 24167968MLS Logo

      Facts & features

      Interior

      Bedrooms & bathrooms
      • Bedrooms: 4
      • Bathrooms: 4
      • Full bathrooms: 2
      • 1/2 bathrooms: 2
      Primary bedroom
      • Level: Upper
      Bedroom
      • Level: Upper
      Bedroom
      • Level: Upper
      Bedroom
      • Level: Main
      Dining room
      • Level: Main
      Living room
      • Level: Main
      Heating
      • Forced Air, Electric, Propane
      Cooling
      • Central Air
      Appliances
      • Included: Oven/Range, Refrigerator, Dishwasher, Washer, Dryer, Water Heater
      Features
      • Open Floorplan
      • Basement: Partial,Partially Finished
      • Attic: None
      • Number of fireplaces: 2
      Interior area
      • Total structure area: 2,901
      • Total interior livable area: 2,901 sqft
      • Finished area above ground: 2,901

      Property

      Features
      • Patio & porch: Deck
      Lot
      • Size: 1.3 Acres
      • Features: Few Trees
      Details
      • Parcel number: 1631998
      • Zoning: RAR90
      • Other equipment: Generator

      Construction

      Type & style
      • Home type: SingleFamily
      • Architectural style: Contemporary
      • Property subtype: Single Family Residence
      Materials
      • Wood Siding
      • Foundation: Concrete Perimeter
      • Roof: Asphalt
      Condition
      • New construction: No
      • Year built: 1976

      Utilities & green energy

      • Sewer: Septic Tank
      • Water: Well
      Green energy
      • Energy generation: Solar

      Community & HOA

      HOA
      • Has HOA: No
      Location
      • Region: Mansfield

      Financial & listing details

      • Price per square foot: $203/sqft
      • Tax assessed value: $312,600
      • Annual tax amount: $6,252
      • Date on market: 4/27/2026

        Estimated market value

        $599,100

        $569,000 - $629,000

        $3,850/mo

        Price history

        DateEventPrice
        4/29/2026Listed for sale$589,000+87%$203/sqft
        Source: Smart MLS #24167968 Report a problem
        7/19/2017Listing removed$314,900$109/sqft
        Source: Weichert,REALTORS-Four Corners #G10218668 Report a problem
        7/19/2017Pending sale$314,900$109/sqft
        Source: Weichert,REALTORS-Four Corners #G10218668 Report a problem
        7/18/2017Listed for sale$314,900-0.7%$109/sqft
        Source: Storrs - WEICHERT, REALTORS - Four Corners Real Estate LLC #G10218668 Report a problem
        7/11/2017Sold$317,000+0.7%$109/sqft
        Source: Smart MLS #G10218668 Report a problem
        6/6/2017Pending sale$314,900$109/sqft
        Source: Storrs - WEICHERT, REALTORS - Four Corners Real Estate LLC #G10218668 Report a problem
        5/30/2017Listed for sale$314,900$109/sqft
        Source: Storrs - WEICHERT, REALTORS - Four Corners Real Estate LLC #G10218668 Report a problem
        5/10/2017Pending sale$314,900$109/sqft
        Source: Storrs - WEICHERT, REALTORS - Four Corners Real Estate LLC #G10218668 Report a problem
        5/6/2017Listed for sale$314,900$109/sqft
        Source: Weichert,REALTORS-Four Corners #G10218668 Report a problem

        Public tax history

        YearProperty taxesTax assessment
        2025$6,252 +0%$312,600 +52.6%
        2024$6,250 -3.2%$204,800
        2023$6,455 +3.7%$204,800
        2022$6,222 -3.2%$204,800
        2021$6,427 $204,800
        2020$6,427 +2.9%$204,800 +2.9%
        2019$6,245 +0.4%$199,000 -1.2%
        2018$6,219 +0.8%$201,400
        2017$6,169 +2.5%$201,400
        2016$6,016 $201,400
        2015$6,016 +21.8%$201,400 -6.7%
        2006$4,939 +3.9%$215,880
        2005$4,752 +9.2%$215,880 +53.4%
        2004$4,352 +17.4%$140,700
        2001$3,707 $140,700
        Find assessor info on the county website

        Monthly payment

        Est. payment

        Payment breakdown

        Explore the cost of this home by adjusting the details. Changes won't be saved.
        All calculations are estimates and provided by Zillow, Inc. for informational purposes only. Actual amounts may vary.
        HOA fees may include property taxes on listings classified as Co-Ops. Contact the listing agent and/or owner for fee details.
        Mortgage interest rates are dependent on a number of factors, including credit score, down payment, and repayment length. Interest rate data provided by Zillow Group Marketplace, Inc. as of 1/1/1970 from various mortgage lenders with which we have lead or other similar arrangements; the Estimated Payment is an average of those rates.
        See how much you could borrow to make a competitive offer.

        Climate risks

        Neighborhood: Mansfield Center

        Getting around

        1 / 100
        Car-Dependent
        1 / 100
        Somewhat Bikeable

        Nearby schools

        GreatSchools rating
        Schools provided by the listing agent
        • Elementary: Mansfield Elementary School
        • High: E. O. Smith

        Source: Smart MLS. This data may not be complete. We recommend contacting the local school district to confirm school assignments for this home.

        A local agent can set up tours, give advice and negotiate with sellers.

        Browse local experts

        Similar homes