Skip main navigation
Closed
  • $380,000

    112 Scarlet Maple Ln #123, Bridgewater, VA 22812

    3beds
    1,900sqft
    Townhouse
    Built in 2024
    8,712 Square Feet Lot
    $394,800 Zestimate®
    $200/sqft
    $2,151 Estimated rent

    Home value

    $394,800

    $351,000 - $446,000

    $2,151/mo

    Zestimate® history
    Loading
    Loading...

    Owner options

    List your home for rent

    $2,151/mo

    Rent Zestimate®

    Find your next renter with Zillow Rental Manager. Plus, with online applications, you can quickly screen prospective tenants – for free.

    Learn more

    $2,151/mo

    Rent Zestimate®

    Refinance and save

    $2,298/mo

    Est. payment

    Refinancing to a lower rate could help reduce your monthly payments and save thousands over the life of the loan.

    See today's rates

    $2,298/mo

    Est. payment

    Explore your selling options

    Work with a Zillow partner agent

    Leverage their expertise and Zillow's premium Showcase listings to get your home seen by more buyers.

    Get started

    List with your own agent

    Get your home in front of millions of buyers by listing it on Zillow.

    Learn how to do it

    Sell it yourself

    Take full control of how buyers see your home on Zillow by listing For Sale by Owner (FSBO).

    List your home

    What's special

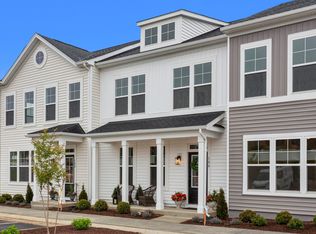
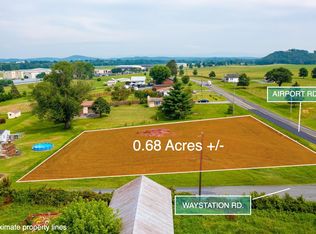
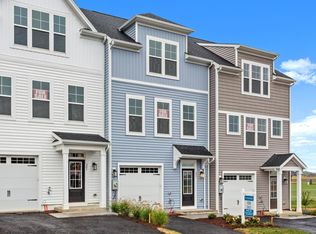
    MODEL HOME NOW OPEN! Nestled in the heart of charming Bridgewater, this beautiful new community offers the perfect blend of luxury and convenience. Imagine living in a spacious two-story townhome with three bedrooms and two bathrooms, designed with modern finishes and thoughtful layouts to suit your lifestyle. Located just a short walk from Turner Ashby High School, this community is ideal for families seeking proximity to schools and amenities. Surrounded by scenic farmland and within easy reach of local baseball fields, it’s a haven for those who appreciate both outdoor activities and small-town charm. Whether you’re a first-time homebuyer, a growing family, or a young professional, this is the place where you can truly thrive. With its prime location, stunning design, and welcoming community atmosphere, this townhome is ready to become your dream home. Don’t miss out on this opportunity to live in one of Bridgewater’s most desirable neighborhoods! Schedule a tour today and discover the lifestyle you’ve been looking for. Built Similar to Pictures

    Zillow last checked:

    Listing updated:

    Listed by:

    Emma Cappellini 703-483-0469,

    RE/MAX Distinctive

    Bought with:

    No Agent No Office

    For Sale By Owner

    Source: CAAR,MLS#: 666222MLS LogoOriginating MLS: Harrisonburg-Rockingham Area Association of REALTORS

    Facts & features

    Interior

    Bedrooms & bathrooms
    • Bedrooms: 3
    • Bathrooms: 3
    • Full bathrooms: 2
    • 1/2 bathrooms: 1
    Heating
    • Electric
    Cooling
    • Central Air, Heat Pump
    Features
    • Has basement: No
    • Common walls with other units/homes: 2+ Common Walls
    Interior area
    • Total structure area: 1,900
    • Total interior livable area: 1,900 sqft
    • Finished area above ground: 1,900
    • Finished area below ground: 0

    Property

    Features
    • Levels: Two
    • Stories: 2
    • Pool features: None
    Lot
    • Size: 8,712 sqft
    Details
    • Parcel number: Lot 125
    • Zoning description: R-2 Residential

    Construction

    Type & style
    • Home type: Townhouse
    • Property subtype: Townhouse
    • Attached to another structure: Yes
    Materials
    • Stick Built
    • Foundation: Slab
    Condition
    • New construction: Yes
    • Year built: 2024
    Details
    • Builder name: EVERGREENE HOMES

    Utilities & green energy

    • Sewer: Public Sewer
    • Water: Public
    • Utilities for property: Cable Available

    Community & neighborhood

    Location
    • Region: Bridgewater
    • Subdivision: NONE

    HOA & financial

    HOA
    • Has HOA: Yes
    • HOA fee: $75 monthly
    • Amenities included: None

    Price history

    DateEventPrice
    6/25/2025Sold$380,000$200/sqft
    Source: CAAR #666222 Report a problem

    Public tax history

    Tax history is unavailable.

    Neighborhood: 22812

    Nearby schools

    GreatSchools rating
    Schools provided by the listing agent
    • Elementary: John Wayland
    • Middle: Wilbur S. Pence
    • High: Turner Ashby

    Source: CAAR. This data may not be complete. We recommend contacting the local school district to confirm school assignments for this home.

    Get pre-qualified for a loan
    At Zillow Home Loans, we can pre-qualify you in as little as 5 minutes with no impact to your credit score.

    An equal housing lender. NMLS #10287.