Skip main navigation
Closed
  • $379,000

    207 Scarlet Maple Ln #119, Bridgewater, VA 22812

    3beds
    2,100sqft
    Townhouse
    Built in 2025
    5,227.2 Square Feet Lot
    $379,600 Zestimate®
    $180/sqft
    $2,360 Estimated rent

    Home value

    $379,600

    $353,000 - $406,000

    $2,360/mo

    Zestimate® history
    Loading
    Loading...

    Owner options

    List your home for rent

    $2,360/mo

    Rent Zestimate®

    Find your next renter with Zillow Rental Manager. Plus, with online applications, you can quickly screen prospective tenants – for free.

    Learn more

    $2,360/mo

    Rent Zestimate®

    Refinance and save

    $2,291/mo

    Est. payment

    Refinancing to a lower rate could help reduce your monthly payments and save thousands over the life of the loan.

    See today's rates

    $2,291/mo

    Est. payment

    Explore your selling options

    Work with a Zillow partner agent

    Leverage their expertise and Zillow's premium Showcase listings to get your home seen by more buyers.

    Get started

    List with your own agent

    Get your home in front of millions of buyers by listing it on Zillow.

    Learn how to do it

    Sell it yourself

    Take full control of how buyers see your home on Zillow by listing For Sale by Owner (FSBO).

    List your home

    What's special

    Versatile basement recreation roomSingle-car garageLarge living spaceThree spacious bedroomsOpen-concept kitchen
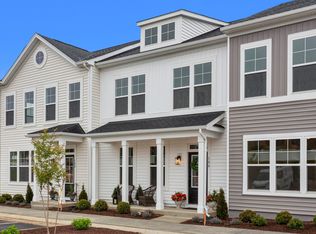
    Welcome to this luxurious three-story townhome, thoughtfully designed with an open-concept kitchen and large living space complete with luxury modern finishes throughout. This home offers three spacious bedrooms, a versatile basement recreation room, and a single-car garage. Step outside onto the expansive deck—perfect for entertaining—or unwind with peaceful views of surrounding farmlands and baseball fields. Conveniently located just behind Turner Ashby High School, this community places you near parks, local shops, and everyday amenities. Enjoy small-town charm and scenic surroundings without sacrificing convenience. Perfect for first-time homebuyers, young professionals, or empty nesters looking to downsize in style and comfort. Don’t miss the opportunity—schedule your tour today!

    Zillow last checked:

    Listing updated:

    Listed by:

    Emma Cappellini 703-483-0469,

    RE/MAX Distinctive

    Bought with:

    Colton Mitchell, 0225212392

    Old Dominion Realty Inc

    Source: CAAR,MLS#: 669644MLS LogoOriginating MLS: Harrisonburg-Rockingham Area Association of REALTORS

    Facts & features

    Interior

    Bedrooms & bathrooms
    • Bedrooms: 3
    • Bathrooms: 4
    • Full bathrooms: 2
    • 1/2 bathrooms: 2
    Heating
    • Heat Pump
    Cooling
    • Central Air
    Appliances
    • Included: Dishwasher, Electric Range, Microwave, Refrigerator
    • Laundry: Washer Hookup, Dryer Hookup
    Features
    • Eat-in Kitchen
    • Windows: Low-Emissivity Windows
    • Basement: Finished
    • Common walls with other units/homes: 2+ Common Walls
    Interior area
    • Total structure area: 2,300
    • Total interior livable area: 2,100 sqft
    • Finished area above ground: 2,100
    • Finished area below ground: 0

    Property

    Parking
    • Total spaces: 1
    • Parking features: Attached, Garage
    • Attached garage spaces: 1
    Features
    • Levels: Three Or More
    • Stories: 3
    • Patio & porch: Deck
    • Pool features: Community, Pool
    Lot
    • Size: 5,227 sqft
    Details
    • Parcel number: 121
    • Zoning description: R-4 Residential

    Construction

    Type & style
    • Home type: Townhouse
    • Property subtype: Townhouse
    • Attached to another structure: Yes
    Materials
    • Stick Built
    • Foundation: Poured
    • Roof: Composition,Shingle
    Condition
    • New construction: Yes
    • Year built: 2025
    Details
    • Builder name: EVERGREENE HOMES

    Utilities & green energy

    • Sewer: Public Sewer
    • Water: Public
    • Utilities for property: Cable Available

    Community & neighborhood

    Community
    • Community features: Pool
    Location
    • Region: Bridgewater
    • Subdivision: THE GLEN AT COOKS CREEK

    HOA & financial

    HOA
    • Has HOA: Yes
    • HOA fee: $75 monthly
    • Amenities included: None
    • Services included: Maintenance Grounds, Snow Removal, Trash

    Price history

    DateEventPrice
    6/3/2026Sold$379,000$180/sqft
    Source: CAAR #669644 Report a problem
    5/1/2026Pending sale$379,000$180/sqft
    Source: CAAR #669644 Report a problem
    10/2/2025Listed for sale$379,000$180/sqft
    Source: CAAR #669644 Report a problem

    Public tax history

    Tax history is unavailable.

    Neighborhood: 22812

    Nearby schools

    GreatSchools rating
    Schools provided by the listing agent
    • Elementary: John Wayland
    • Middle: Wilbur S. Pence
    • High: Turner Ashby

    Source: CAAR. This data may not be complete. We recommend contacting the local school district to confirm school assignments for this home.

    Get pre-qualified for a loan
    At Zillow Home Loans, we can pre-qualify you in as little as 5 minutes with no impact to your credit score.

    An equal housing lender. NMLS #10287.