Delmont by Hedgewood Homes reveals its latest New Construction Single Family Home complete with an elevator and expansive rooftop terrace hosting sweeping Buckhead skyline views. This stunning, sun-soaked residence features oversized windows, 11-foot ceilings on the main living level, a scullery and walk-in pantry, a grand wrap-around terrace with verdant views of Garden Hills Park, wood-burning fireplace, custom cabinetry, a balcony perfectly suited for container gardening and grilling, a separate flex space, and an attached 2-car garage with storage and driveway for additional guest parking. Delmont is a European-inspired community featuring a resort-style salt water swimming pool and low maintenance lifestyle located just steps from the renowned Atlanta International School, the Shops & Restaurants of Buckhead Village, Frankie Allen Park, Publix, and much more. Home is under construction on track for an early 2024 move-in. Photos are of similar homes built by Hedgewood Homes. Act now for the opportunity to customize your finishes with nationally renowned designer, Pam Sessions, and the Hedgewood Homes Design Team.
Closed
$2,000,000
112 Sheridan Dr, Atlanta, GA 30305
4beds
3,626sqft
Single Family Residence, Residential
Built in 2023
-- sqft lot
$2,207,700 Zestimate®
$552/sqft
$12,122 Estimated rent
Home value
$2,207,700
$2.01M - $2.43M
$12,122/mo
Zestimate® history
Owner options
List your home for rent
$12,122/mo
Rent Zestimate®
Find your next renter with Zillow Rental Manager. Plus, with online applications, you can quickly screen prospective tenants – for free.
$12,122/mo
Rent Zestimate®
Refinance and save
$13,472/mo
Est. payment
Refinancing to a lower rate could help reduce your monthly payments and save thousands over the life of the loan.
$13,472/mo
Est. payment
Explore your selling options
Work with a Zillow partner agent
Leverage their expertise and Zillow's premium Showcase listings to get your home seen by more buyers.
Get startedList with your own agent
Get your home in front of millions of buyers by listing it on Zillow.
Learn how to do itSell it yourself
Take full control of how buyers see your home on Zillow by listing For Sale by Owner (FSBO).
List your homeWhat's special
Zillow last checked:
Listing updated:
Listed by:
ALLYSON GOLIGHTLY,
Compass
Bought with:
Cliff Miller, 388056
Ansley Real Estate | Christie's International Real Estate
Source: FMLS GA,MLS#: 7207114
Facts & features
Interior
Bedrooms & bathrooms
- Bedrooms: 4
- Bathrooms: 5
- Full bathrooms: 4
- 1/2 bathrooms: 1
Rooms
- Room types: Bonus Room, Laundry, Office, Other
Other
- Description: Scullery
- Level: Main
Heating
- Central, Zoned
Cooling
- Central Air, Zoned
Appliances
- Included: Dishwasher, Disposal, Gas Range, Microwave, Range Hood
- Laundry: Laundry Room, Upper Level
Features
- Double Vanity, Elevator, Entrance Foyer, High Ceilings 9 ft Lower, High Ceilings 9 ft Upper, High Ceilings 10 ft Main, High Speed Internet, His and Hers Closets, Walk-In Closet(s), Other
- Flooring: Carpet, Ceramic Tile, Hardwood
- Windows: Insulated Windows
- Basement: None
- Number of fireplaces: 1
- Fireplace features: Factory Built, Gas Starter, Living Room
- Common walls with other units/homes: No Common Walls
Interior area
- Total structure area: 3,626
- Total interior livable area: 3,626 sqft
Property
Parking
- Total spaces: 4
- Parking features: Attached, Driveway, Garage, Garage Door Opener, Storage
- Attached garage spaces: 2
- Has uncovered spaces: Yes
Accessibility
- Accessibility features: None
Features
- Levels: Three Or More
- Patio & porch: Deck, Front Porch, Rooftop, Wrap Around
- Exterior features: Balcony, Garden, Private Yard, No Dock
- Pool features: None
- Spa features: None
- Fencing: Fenced
- Has view: Yes
- View description: City, Park/Greenbelt, Trees/Woods
- Waterfront features: None
- Body of water: None
Lot
- Features: Landscaped, Level
Details
- Additional structures: None
- Parcel number: 17010000060502
- Other equipment: None
- Horse amenities: None
Construction
Type & style
- Home type: SingleFamily
- Architectural style: Contemporary,European
- Property subtype: Single Family Residence, Residential
Materials
- Stucco
- Foundation: Slab
- Roof: Composition
Condition
- New Construction
- New construction: Yes
- Year built: 2023
Details
- Builder name: Hedgewood Homes
- Warranty included: Yes
Utilities & green energy
- Electric: 110 Volts, 220 Volts in Laundry
- Sewer: Public Sewer
- Water: Public
- Utilities for property: Cable Available, Electricity Available, Natural Gas Available, Phone Available, Sewer Available, Water Available
Green energy
- Energy efficient items: Windows
- Energy generation: None
Community & HOA
Community
- Features: Homeowners Assoc, Near Public Transport, Near Schools, Near Shopping, Near Trails/Greenway, Pool, Sidewalks
- Security: Carbon Monoxide Detector(s), Fire Alarm, Smoke Detector(s)
- Subdivision: Delmont
HOA
- Has HOA: Yes
- Services included: Maintenance Grounds, Reserve Fund, Swim, Tennis, Trash
- HOA fee: $288 monthly
Location
- Region: Atlanta
Financial & listing details
- Price per square foot: $552/sqft
- Tax assessed value: $2,341,700
- Annual tax amount: $38,319
- Date on market: 4/27/2023
- Cumulative days on market: 90 days
- Electric utility on property: Yes
- Road surface type: Asphalt
Price history
| Date | Event | Price |
|---|---|---|
| 4/1/2024 | Sold | $2,000,000-2.5%$552/sqft |
Source:  FMLS GA #7207114 Report a problem FMLS GA #7207114 Report a problem | ||
| 7/26/2023 | Pending sale | $2,050,500$565/sqft |
Source:  GAMLS #10153654 Report a problem GAMLS #10153654 Report a problem | ||
| 4/27/2023 | Listed for sale | $2,050,500$565/sqft |
Source: FMLS GA #7207114 Report a problem | ||
Public tax history
| Year | Property taxes | Tax assessment |
|---|---|---|
| 2025 | $38,319 | $936,680 |
Find assessor info on the county website
Neighborhood: Garden Hills
Nearby homes
- $524,7002 bd2 ba1.4k sqft95 Delmont Dr NE, Atlanta, GA 30305Off Market
- $1,960,0004 bd5 ba3.4k sqft108 Sheridan Dr NE, Atlanta, GA 30305Sold
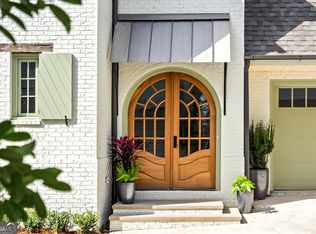
- $1,214,8002 bd1 ba1.4k sqft89 Delmont Dr NE, Atlanta, GA 30305Off Market

- $1,407,4004 bd3 ba2.5k sqft89 Delmont Dr NE, Atlanta, GA 30305Off Market
- $2,192,7404 bd5 ba3.4k sqft110 Sheridan Dr, Atlanta, GA 30305Sold
- $1,616,1003 bd8 ba2.1k sqft93 Delmont Dr NE, Atlanta, GA 30305Off Market
- $1,511,0003 bd3 ba2.2k sqft93 Delmont Dr NE, Atlanta, GA 30305Off Market
- $1,467,1004 bd3 ba2.5k sqft91 Delmont Dr NE, Atlanta, GA 30305Off Market
Nearby schools
GreatSchools rating
- 7/10Garden Hills Elementary SchoolGrades: PK-5Distance: 0.1 mi
- 8/10Sutton Middle SchoolGrades: 6-8Distance: 1.5 mi
- 7/10North Atlanta High SchoolGrades: 9-12Distance: 4.4 mi
Schools provided by the listing agent
- Elementary: Garden Hills
- Middle: Willis A. Sutton
- High: North Atlanta
Source: FMLS GA. This data may not be complete. We recommend contacting the local school district to confirm school assignments for this home.
Get a cash offer in 3 minutes
Find out how much your home could sell for in as little as 3 minutes with a no-obligation cash offer.
Estimated market value
$2,207,700
Get a cash offer in 3 minutes
Find out how much your home could sell for in as little as 3 minutes with a no-obligation cash offer.
Estimated market value
$2,207,700
- Georgia
- Fulton County
- Atlanta
- 30305
- Garden Hills
- 112 Sheridan Dr
