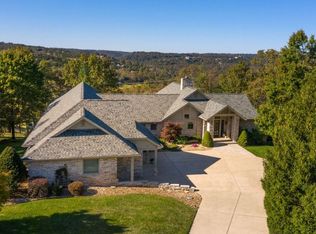
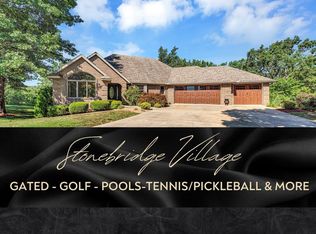
BIG PRICE REDUCTION: Move in Ready: Welcome to your dream home in the prestigious, PRIVATE double-gated Golf Community of exclusive Stonebridge Village! This stunning SINGLE-LEVEL, turn-key home with NO interior STAIRS comes complete with a 1-YEAR HOME WARRANTY for peace of mind.Step through the custom-crafted front door into a beautifully designed space featuring a FULLY REMODLED Gourmet Kitchen--a true showstopper--along with all 3 bathrooms have been remodeled, a spacious living room with soaring ceilings and a cozy pellet stove, and expansive windows throughout showcasing breathtaking views, including a direct OVERLOOKS GOLF GREEN 11.Enjoy the versatility of a large family/office area with a built-in coffee bar and wine/china cabinet, and a Large Garage with direct access to a Bonus Room for additional storage. INCLUDED with the home are the REFRIGERATOR, WASHER, DRYER with home purchase--everything you need to settle in comfortably. Deck Wired for Jacuzzi Tub. Has an Irrigation System. This home is perfect for entertaining, with 3 expansive decks: an upper deck overlooking the golf course and all decks been Newly Painted. The larger lower deck ideal for neighborhood or family gatherings creating great memories. All this sits on a fenced, pet-friendly lot with newly painted fencing, updated landscaping, and a NEW ROOF (2017).Enjoy the unmatched resort-style AMENITIES Stonebridge Village offers: swimming pools, clubhouse dining, pickleball and tennis courts, gym, playgrounds, basketball, volleyball courts, scenic walking trails, golf and clubhouse discounts--and you're just minutes from Table Rock Lake and Silver Dollar City and our Famous 76 Strip full of entertainment and shopping. Don't miss your chance to make this beautiful home yours!
Closed
Price Unknown
112 Silver Oak Way, Branson West, MO 65737
4beds
3,761sqft
Single Family Residence
Built in 2002
0.82 Acres Lot
$549,200 Zestimate®
$--/sqft
$3,318 Estimated rent
Home value
$549,200
$439,000 - $692,000
$3,318/mo
Zestimate® history
Owner options
List your home for rent
$3,318/mo
Rent Zestimate®
Find your next renter with Zillow Rental Manager. Plus, with online applications, you can quickly screen prospective tenants – for free.
$3,318/mo
Rent Zestimate®
Refinance and save
$173/mo
Est. payment
Refinancing to a lower rate could help reduce your monthly payments and save thousands over the life of the loan.
$173/mo
Est. payment
Explore your selling options
Work with a Zillow partner agent
Leverage their expertise and Zillow's premium Showcase listings to get your home seen by more buyers.
Get startedList with your own agent
Get your home in front of millions of buyers by listing it on Zillow.
Learn how to do itSell it yourself
Take full control of how buyers see your home on Zillow by listing For Sale by Owner (FSBO).
List your homeWhat's special
Private double-gated golf communityFenced pet-friendly lotFully remodled gourmet kitchenScenic walking trailsBuilt-in coffee barUpdated landscaping
Zillow last checked:
Listing updated:
Listed by:
Kelly Cooper 417-527-2288,
ReeceNichols -Kimberling City
Bought with:
Cole Currier, 2012035467
Currier & Company
Source: SOMOMLS as distributed by MLS GRID,MLS#: 60297144
Facts & features
Interior
Bedrooms & bathrooms
- Bedrooms: 4
- Bathrooms: 3
- Full bathrooms: 3
Rooms
- Room types: Master Bedroom, Bonus Room, Living Room, Family Room
Heating
- Heat Pump, Electric
Cooling
- Attic Fan, Ceiling Fan(s), Heat Pump
Appliances
- Included: Dishwasher, Free-Standing Electric Oven, Dryer, Washer, Exhaust Fan, Microwave, Water Softener Rented, Refrigerator, Electric Water Heater, Disposal
- Laundry: Main Level, Laundry Room, In Garage, W/D Hookup
Features
- High Ceilings, Quartz Counters, Vaulted Ceiling(s), Tray Ceiling(s), Walk-In Closet(s)
- Flooring: Hardwood
- Windows: Drapes, Double Pane Windows, Blinds
- Has basement: No
- Attic: Fully Floored,Pull Down Stairs
- Has fireplace: Yes
- Fireplace features: Living Room, Pellet Stove
Interior area
- Total structure area: 3,761
- Total interior livable area: 3,761 sqft
- Finished area above ground: 3,761
- Finished area below ground: 0
Property
Parking
- Total spaces: 2
- Parking features: Garage Door Opener, Storage, Gated, Garage Faces Front
- Attached garage spaces: 2
Features
- Levels: One
- Stories: 1
- Patio & porch: Deck
- Exterior features: Rain Gutters, Cable Access
- Fencing: Wood
- Has view: Yes
- View description: Golf Course
Lot
- Size: 0.82 Acres
- Features: Sprinklers In Front, On Golf Course, Wooded
Details
- Parcel number: 125.021000000003.023
Construction
Type & style
- Home type: SingleFamily
- Architectural style: Contemporary
- Property subtype: Single Family Residence
Materials
- Stone, Stucco
- Foundation: Crawl Space
- Roof: Asphalt
Condition
- Year built: 2002
Utilities & green energy
- Sewer: Public Sewer
- Water: Public
Community & HOA
Community
- Security: Smoke Detector(s)
- Subdivision: Stonebridge Village
HOA
- Services included: Play Area, Pool, Basketball Court, Walking Trails, Exercise Room, Clubhouse, Tennis Court(s), Snow Removal, Security, Golf, Gated Entry, Common Area Maintenance
- HOA fee: $173 monthly
- HOA phone: 417-335-7869
Location
- Region: Branson West
Financial & listing details
- Tax assessed value: $333,000
- Annual tax amount: $3,099
- Date on market: 6/16/2025
- Listing terms: Cash,VA Loan,USDA/RD,FHA,Conventional
- Road surface type: Asphalt, Concrete
Price history
| Date | Event | Price |
|---|---|---|
| 10/9/2025 | Sold | -- |
Source:  SOMOMLS as distributed by MLS GRID #60297144 Report a problem SOMOMLS as distributed by MLS GRID #60297144 Report a problem | ||
| 9/9/2025 | Pending sale | $599,000$159/sqft |
Source: SOMOMLS as distributed by MLS GRID #60297144 Report a problem | ||
| 8/27/2025 | Price change | $599,000-6.3%$159/sqft |
Source: SOMOMLS as distributed by MLS GRID #60297144 Report a problem | ||
| 7/30/2025 | Price change | $639,000-3%$170/sqft |
Source: SOMOMLS as distributed by MLS GRID #60297144 Report a problem | ||
| 6/16/2025 | Listed for sale | $659,000$175/sqft |
Source: SOMOMLS as distributed by MLS GRID #60297144 Report a problem | ||
Public tax history
| Year | Property taxes | Tax assessment |
|---|---|---|
| 2024 | $3,099 +0.1% | $63,270 |
| 2023 | $3,095 +0.6% | $63,270 +0% |
| 2022 | $3,077 -1.2% | $63,250 |
| 2021 | $3,114 +13.5% | $63,250 |
| 2020 | $2,743 | $63,250 |
| 2019 | -- | $63,250 |
| 2018 | -- | $63,250 |
| 2017 | $2,723 -0.2% | $63,250 -7.3% |
| 2016 | $2,728 -4.7% | $68,210 |
| 2015 | $2,861 -0.2% | $68,210 |
| 2014 | $2,866 +1.7% | $68,210 |
| 2012 | $2,818 -18.9% | $68,210 |
| 2011 | $3,475 +0% | $68,210 |
| 2010 | $3,474 | $68,210 |
Find assessor info on the county website
Neighborhood: 65737
Nearby homes
- $828,1004 bd5 ba7k sqft114 Silver Oak Way, Branson West, MO 65737Off Market
- $650,500-- bd-- ba4.6k sqft110 Silver Oak Way, Branson West, MO 65737Off Market

- $--3 bd3 ba4.1k sqft115 Silver Oak Way, Branson West, MO 65737Sold

- $--4 bd5 ba4.4k sqft201 Silveroak Ln, Branson West, MO 65737Sold
- $864,8005 bd5 ba5.6k sqft121 Silveroak Ln, Reeds Spring, MO 65737Off Market
- $725,5005 bd4 ba5.2k sqft113 Silver Oak Way, Branson West, MO 65737Off Market
- $451,000-- bd-- ba2.3k sqft203 Silveroak Ln, Branson West, MO 65737Off Market
- $844,400-- bd-- ba5.8k sqft116 Silver Oak Way, Branson West, MO 65737Off Market
Nearby schools
GreatSchools rating
- NAReeds Spring Primary SchoolGrades: PK-1Distance: 4.7 mi
- 3/10Reeds Spring Middle SchoolGrades: 7-8Distance: 4.4 mi
- 5/10Reeds Spring High SchoolGrades: 9-12Distance: 4.3 mi
Schools provided by the listing agent
- Elementary: Reeds Spring
- Middle: Reeds Spring
- High: Reeds Spring
Source: SOMOMLS as distributed by MLS GRID. This data may not be complete. We recommend contacting the local school district to confirm school assignments for this home.
Sell for more on Zillow
Get a Zillow Showcase℠ listing at no additional cost and you could sell for .
$549,200
2% more
+$10,984
With Zillow Showcase(estimated)
$560,184
- Missouri
- Stone County
- Reeds Spring
- 65737
- 112 Silver Oak Way
Nearby cities
Nearby zip codes
Other Reeds Spring Topics
