Come and revisit 201 Silver Oak Lane with a NEW PRICE this is an elegant, upscale, MOVE-IN-READY home located in one of the most sought-after sections of StoneBridge Village, a premier DOUBLE GATED Golf Community in the Ozarks. This property enjoys the added benefit of an exclusive private gate, offering enhanced privacy and prestige.Step through the welcoming foyer and into a bright, open living space with floor-to-ceiling windows, soaring ceilings, and a gas fireplace that creates a warm focal point. Just off the entry, double doors lead to a versatile office or reading room. The main level features the first of three ensuite bedrooms, complete with a walk-in shower and charming half-moon window--perfect for guests or family members.The kitchen flows seamlessly from the living space and features granite countertops, expansive cabinetry, and NEW matching appliances, including a convection oven! Off the kitchen, step out onto the composite deck with peaceful views overlooking the 15TH TEE-BOX. a The primary suite is also located on the main floor, offering deck access through patio doors, a spacious layout, and a spa-like bath--your own private retreat. A mudroom and a full bath with shower off the garage entry add convenience to daily living. NEW ROOF.Downstairs, the fully finished walk-out basement offers flexible space IDEAL FOR A PRIVATE IN-LAW SUITE or Entertaining. It features a second living area with a 2nd gas fireplace, 2nd FULL KITCHEN, large bonus room, and additional bedrooms--including a third ensuite with private patio access. A non-conforming room is perfect for crafts, fitness, or an office, and a fifth full bath adds functionality. A second laundry hookup and generous storage complete the lower level.Enjoy a fully fenced backyard, 2nd grilling area, and an oversized 3-car garage with room for vehicles, toys, and a golf cart. Ask to see the full AMENITIES list for all to Enjoy! Happy life!Seller holds a MO Real Estate license
Closed
Price Unknown
201 Silver Oak Lane, Branson West, MO 65737
4beds
4,490sqft
Single Family Residence
Built in 1999
0.82 Acres Lot
$665,500 Zestimate®
$--/sqft
$4,702 Estimated rent
Home value
$665,500
$632,000 - $699,000
$4,702/mo
Zestimate® history
Owner options
List your home for rent
$4,702/mo
Rent Zestimate®
Find your next renter with Zillow Rental Manager. Plus, with online applications, you can quickly screen prospective tenants – for free.
$4,702/mo
Rent Zestimate®
Refinance and save
$173/mo
Est. payment
Refinancing to a lower rate could help reduce your monthly payments and save thousands over the life of the loan.
$173/mo
Est. payment
Explore your selling options
Work with a Zillow partner agent
Leverage their expertise and Zillow's premium Showcase listings to get your home seen by more buyers.
Get startedList with your own agent
Get your home in front of millions of buyers by listing it on Zillow.
Learn how to do itSell it yourself
Take full control of how buyers see your home on Zillow by listing For Sale by Owner (FSBO).
List your homeWhat's special
Gas fireplaceFully finished walk-out basementNon-conforming roomFully fenced backyardGranite countertopsPrivate retreatCharming half-moon window
Zillow last checked:
Listing updated:
Listed by:
Kelly Meyer 417-294-7321,
ReeceNichols - Branson
Bought with:
Windy Burt, 2011021085
Real Broker, LLC
Source: SOMOMLS as distributed by MLS GRID,MLS#: 60298852
Facts & features
Interior
Bedrooms & bathrooms
- Bedrooms: 4
- Bathrooms: 5
- Full bathrooms: 5
Rooms
- Room types: Master Bedroom, Den, Living Areas (2), Mud Room, Office, Study, In-Law Suite, Family Room
Heating
- Central, Heat Pump Dual Fuel, Fireplace(s), Electric, Propane
Cooling
- Central Air, Ceiling Fan(s)
Appliances
- Included: Dishwasher, Propane Water Heater, Free-Standing Electric Oven, Convection Oven, Microwave, Tankless Water Heater, Disposal
- Laundry: Main Level, W/D Hookup
Features
- High Speed Internet, In-Law Floorplan, Granite Counters, High Ceilings, Walk-In Closet(s), Walk-in Shower
- Flooring: Carpet, Wood, Tile
- Windows: Drapes, Double Pane Windows, Blinds, Window Treatments
- Basement: Walk-Out Access,Finished,Full
- Attic: Partially Floored,Pull Down Stairs
- Has fireplace: Yes
- Fireplace features: Living Room, Propane, Two or More, Recreation Room
Interior area
- Total structure area: 4,490
- Total interior livable area: 4,490 sqft
- Finished area above ground: 2,248
- Finished area below ground: 2,242
Property
Parking
- Total spaces: 3
- Parking features: Driveway, Oversized, Garage Faces Front, Garage Door Opener
- Attached garage spaces: 3
- Has uncovered spaces: Yes
Features
- Levels: Two
- Stories: 2
- Patio & porch: Patio, Deck
- Exterior features: Rain Gutters
- Pool features: Community
- Has spa: Yes
- Spa features: Association, Bath
- Fencing: Wood,Full
- Has view: Yes
- View description: Golf Course
Lot
- Size: 0.82 Acres
- Features: Sprinklers In Front, On Golf Course, Corner Lot, Landscaped
Details
- Parcel number: 125.021000000003.009
Construction
Type & style
- Home type: SingleFamily
- Architectural style: Ranch
- Property subtype: Single Family Residence
Materials
- Brick
- Foundation: Slab
- Roof: Asphalt
Condition
- Year built: 1999
Utilities & green energy
- Sewer: Public Sewer
- Water: Public
Community & HOA
Community
- Security: Smoke Detector(s)
- Subdivision: Stonebridge Village
HOA
- Services included: Play Area, Clubhouse, Hot Tub, Pool, Basketball Court, Walking Trails, Exercise Room, Tennis Court(s), Snow Removal, Security, Gated Entry
- HOA fee: $173 monthly
- HOA phone: 417-335-7869
Location
- Region: Branson West
Financial & listing details
- Tax assessed value: $345,900
- Annual tax amount: $3,219
- Date on market: 7/4/2025
- Listing terms: Cash,VA Loan,USDA/RD,FHA,Conventional
- Road surface type: Asphalt
Price history
| Date | Event | Price |
|---|---|---|
| 3/2/2026 | Sold | -- |
Source:  SOMOMLS as distributed by MLS GRID #60298852 Report a problem SOMOMLS as distributed by MLS GRID #60298852 Report a problem | ||
| 2/5/2026 | Pending sale | $699,900$156/sqft |
Source: SOMOMLS as distributed by MLS GRID #60298852 Report a problem | ||
| 8/26/2025 | Price change | $699,900-5.3%$156/sqft |
Source: SOMOMLS as distributed by MLS GRID #60298852 Report a problem | ||
| 8/1/2025 | Price change | $739,000-1.5%$165/sqft |
Source: SOMOMLS as distributed by MLS GRID #60298852 Report a problem | ||
| 7/4/2025 | Listed for sale | $749,900$167/sqft |
Source: SOMOMLS as distributed by MLS GRID #60298852 Report a problem | ||
Public tax history
| Year | Property taxes | Tax assessment |
|---|---|---|
| 2025 | $3,219 0% | $65,720 |
| 2024 | $3,219 +0.1% | $65,720 |
| 2023 | $3,215 +0.6% | $65,720 |
| 2022 | $3,197 -1.2% | $65,720 |
| 2021 | $3,236 +13.5% | $65,720 |
| 2020 | $2,850 | $65,720 |
| 2019 | -- | $65,720 |
| 2018 | -- | $65,720 |
| 2017 | $2,830 -0.2% | $65,720 |
| 2016 | $2,834 +2.8% | $65,720 -0.2% |
| 2015 | $2,757 -0.3% | $65,820 |
| 2014 | $2,766 +1.7% | $65,820 |
| 2012 | $2,719 -19.5% | $65,820 |
| 2011 | $3,376 +0% | $65,820 |
| 2010 | $3,375 | $65,820 |
Find assessor info on the county website
Neighborhood: 65737
Nearby homes
- $840,2005 bd5 ba5.6k sqft121 Silveroak Ln, Reeds Spring, MO 65737Off Market
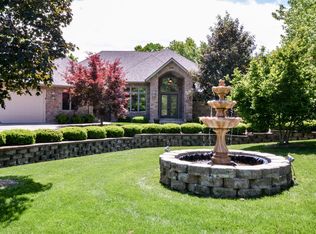
- $449,900-- bd-- ba2.3k sqft203 Silveroak Ln, Branson West, MO 65737Off Market
- $545,7003 bd4 ba4k sqft204 Silveroak Ln, Branson West, MO 65737Off Market
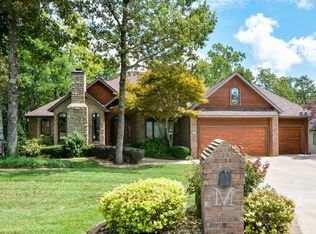
- $--3 bd3 ba4.1k sqft115 Silver Oak Way, Branson West, MO 65737Sold

- $428,900-- bd-- ba3.6k sqft206 Silveroak Ln, Branson West, MO 65737Off Market
- $--6 bd7 ba9.3k sqft119 Silver Oak Way, Branson West, MO 65737Sold
- $--4 bd3 ba3.7k sqft112 Silver Oak Way, Branson West, MO 65737Sold
- $711,7005 bd4 ba5.2k sqft113 Silver Oak Way, Branson West, MO 65737Off Market
Nearby schools
GreatSchools rating
- NAReeds Spring Primary SchoolGrades: PK-1Distance: 4.7 mi
- 3/10Reeds Spring Middle SchoolGrades: 7-8Distance: 4.5 mi
- 5/10Reeds Spring High SchoolGrades: 9-12Distance: 4.3 mi
Schools provided by the listing agent
- Elementary: Reeds Spring
- Middle: Reeds Spring
- High: Reeds Spring
Source: SOMOMLS as distributed by MLS GRID. This data may not be complete. We recommend contacting the local school district to confirm school assignments for this home.
Sell for more on Zillow
Get a Zillow Showcase℠ listing at no additional cost and you could sell for .
$665,500
2% more
+$13,310
With Zillow Showcase(estimated)
$678,810
- Missouri
- Stone County
- Reeds Spring
- 65737
- 201 Silver Oak Lane
Nearby cities
Nearby zip codes
Other Reeds Spring Topics
