Enjoy peace, privacy and proximity from this well maintained and lovingly updated 4-bedroom, 2.5-bathroom home in the quiet, established neighborhood of Ridgeview II. Situated on a rare 2.5-acre lot, located on a cul-de-sac, with a fully fenced backyard - and just 25 minutes from Fort Bragg.
Enjoy flush mount LED lighting throughout, updated light fixtures in all bathrooms, new carpet, fresh cabinet pulls, stainless steel appliances to include oven/range, microwave and dishwasher, fresh paint, and so many other little touches that make this house 'home'.
All four bedrooms and laundry are on the 2nd story, with a spacious primary suite that has a walk-in closet as well as a soaker tub for bubble baths.
Soak up the sun on the back deck and enjoy the shade of the covered pergola overlooking the wooded backyard beyond the fence line. Take the littles ones for bike rides or walks in the neighborhood. Beaver Creek runs along the rear of the lot.
Looking for activities? The James A Leach Aquatic & Recreation center has a playground in addition to an indoor pool. Grab a few beers at nearby PK's Grill & Pub and watch the skydivers! Downtown Raeford puts on community events such as Fall Festival and Hometown Christmas.
Convenient! In addition to being a short commute to Ft Bragg, only 10 minutes from grocery shopping.
The sellers are offering a 1-year home warranty for added assurance, termite bond through Canadys, as well as covering the cost of septic pump and inspection for the future owner. Sellers prefer a 30-day possession after closing.
Sold for $305,000
Zestimate®
$305,000
112 Smokey Mountain Drive, Raeford, NC 28376
4beds
1,780sqft
Single Family Residence
Built in 2010
2.58 Acres Lot
$305,000 Zestimate®
$171/sqft
$2,013 Estimated rent
Home value
$305,000
$290,000 - $320,000
$2,013/mo
Zestimate® history
Owner options
List your home for rent
$2,013/mo
Rent Zestimate®
Find your next renter with Zillow Rental Manager. Plus, with online applications, you can quickly screen prospective tenants – for free.
$2,013/mo
Rent Zestimate®
Refinance and save
$1,857/mo
Est. payment
Refinancing to a lower rate could help reduce your monthly payments and save thousands over the life of the loan.
$1,857/mo
Est. payment
Explore your selling options
Work with a Zillow partner agent
Leverage their expertise and Zillow's premium Showcase listings to get your home seen by more buyers.
Get startedList with your own agent
Get your home in front of millions of buyers by listing it on Zillow.
Learn how to do itSell it yourself
Take full control of how buyers see your home on Zillow by listing For Sale by Owner (FSBO).
List your homeWhat's special
Located on a cul-de-sacBack deckFresh paintFully fenced backyardFresh cabinet pullsNew carpet
Zillow last checked:
Listing updated:
Listed by:
Clio Carroll 860-368-9728,
Keller Williams Pinehurst
Bought with:
Megan Shoff, 336770
Keller Williams Realty-Fayetteville
Source: Hive MLS,MLS#: 100570275 Originating MLS: Mid Carolina Regional MLS
Originating MLS: Mid Carolina Regional MLSFacts & features
Interior
Bedrooms & bathrooms
- Bedrooms: 4
- Bathrooms: 3
- Full bathrooms: 2
- 1/2 bathrooms: 1
Rooms
- Room types: Master Bedroom, Bedroom 1, Bedroom 2, Bedroom 3, Bathroom 1, Bathroom 2, Laundry, Living Room, Dining Room, Other
Primary bedroom
- Level: Second
- Dimensions: 15 x 13
Bedroom 1
- Level: Second
- Dimensions: 14 x 17.5
Bedroom 2
- Level: Second
- Dimensions: 10 x 12.5
Bedroom 3
- Level: Second
- Dimensions: 9.5 x 12
Bathroom 1
- Level: Second
- Dimensions: 8 x 8
Bathroom 2
- Level: Second
- Dimensions: 5.5 x 10
Dining room
- Level: Second
- Dimensions: 10 x 9.5
Kitchen
- Level: Main
- Dimensions: 13 x 12.5
Laundry
- Level: Second
- Dimensions: 5.5 x 3
Living room
- Level: Main
- Dimensions: 13 x 17.5
Other
- Description: Garage
- Level: Main
- Dimensions: 19.5 x 22
Heating
- Heat Pump, Electric, Zoned
Cooling
- Central Air, Zoned, Heat Pump
Appliances
- Included: Electric Oven, Electric Cooktop, Built-In Microwave, Refrigerator, Dishwasher
- Laundry: Dryer Hookup, Washer Hookup, Laundry Closet
Features
- Walk-in Closet(s), Tray Ceiling(s), Entrance Foyer, Ceiling Fan(s), Pantry, Walk-in Shower, Blinds/Shades, Eat-in Kitchen, Walk-In Closet(s)
- Flooring: LVT/LVP, Carpet, Tile
- Basement: Crawl Space
- Attic: Scuttle
Interior area
- Total structure area: 1,780
- Total interior livable area: 1,780 sqft
Property
Parking
- Total spaces: 2
- Parking features: Garage Faces Front, Concrete, Garage Door Opener, Garage
- Attached garage spaces: 2
Features
- Levels: Two
- Patio & porch: Deck, Front Porch
- Exterior features: None
- Pool features: None
- Fencing: Privacy,Full,Chain Link,Back Yard,Vinyl
- Has view: Yes
- View description: See Remarks
- Waterfront features: None
- Frontage type: See Remarks
Lot
- Size: 2.58 Acres
- Dimensions: 46 x 599.85 x 308.67 x 405.36 x 248.12
- Features: Cul-De-Sac, See Remarks, Wetlands, Wooded, Cleared, Gentle Sloping, Secluded
Details
- Additional structures: Pergola
- Parcel number: 494550301494
- Zoning: RA-20
- Special conditions: Standard
Construction
Type & style
- Home type: SingleFamily
- Property subtype: Single Family Residence
Materials
- Vinyl Siding, Wood Frame
- Foundation: Crawl Space
- Roof: Composition
Condition
- New construction: No
- Year built: 2010
Details
- Warranty included: Yes
Utilities & green energy
- Sewer: Septic Tank
- Water: County Water
- Utilities for property: Cable Available, Water Available, Water Connected
Community & HOA
Community
- Security: Security System, Smoke Detector(s)
- Subdivision: Ridgeview
HOA
- Has HOA: No
Location
- Region: Raeford
Financial & listing details
- Price per square foot: $171/sqft
- Tax assessed value: $171,330
- Annual tax amount: $1,552
- Date on market: 4/29/2026
- Cumulative days on market: 5 days
- Listing agreement: Exclusive Right To Sell
- Listing terms: Cash,Conventional,FHA,USDA Loan,VA Loan
Price history
| Date | Event | Price |
|---|---|---|
| 6/8/2026 | Sold | $305,000-1%$171/sqft |
Source:  Hive MLS #100570275 Report a problem Hive MLS #100570275 Report a problem | ||
| 5/3/2026 | Pending sale | $308,000$173/sqft |
Source:  LPRMLS #761248 Report a problem LPRMLS #761248 Report a problem | ||
| 4/29/2026 | Listed for sale | $308,000+60.4%$173/sqft |
Source: LPRMLS #761248 Report a problem | ||
| 6/30/2021 | Sold | $192,000$108/sqft |
Source: Public Record Report a problem | ||
| 6/1/2021 | Pending sale | $192,000$108/sqft |
Source: LPRMLS #657348 Report a problem | ||
| 5/25/2021 | Listed for sale | $192,000+12.9%$108/sqft |
Source: LPRMLS #657348 Report a problem | ||
| 1/31/2020 | Sold | $170,000+0.1%$96/sqft |
Source:  LPRMLS #623087 Report a problem LPRMLS #623087 Report a problem | ||
| 12/13/2019 | Pending sale | $169,900$95/sqft |
Source: BHHS ALL AMERICAN HOMES #2 #623087 Report a problem | ||
| 12/9/2019 | Listed for sale | $169,900+3%$95/sqft |
Source: BHHS ALL AMERICAN HOMES #2 #623087 Report a problem | ||
| 8/1/2014 | Sold | $165,000-4.1%$93/sqft |
Source: Public Record Report a problem | ||
| 6/6/2014 | Listed for sale | $172,000+6.2%$97/sqft |
Source: Coldwell Banker Advantage #425944 Report a problem | ||
| 5/4/2013 | Listing removed | $1,200$1/sqft |
Source: PRUDENTIAL ALL AMERICAN HOMES INC. #401997 Report a problem | ||
| 2/20/2013 | Listed for rent | $1,200$1/sqft |
Source: ALOHA RENTALS #399192 Report a problem | ||
| 5/27/2010 | Sold | $162,000+575%$91/sqft |
Source: Public Record Report a problem | ||
| 3/19/2010 | Sold | $24,000$13/sqft |
Source: Public Record Report a problem | ||
Public tax history
| Year | Property taxes | Tax assessment |
|---|---|---|
| 2025 | $1,552 | $171,330 |
| 2024 | $1,552 | $171,330 |
| 2023 | $1,552 | $171,330 |
| 2022 | $1,552 +0.8% | $171,330 +3.3% |
| 2021 | $1,539 +1.2% | $165,820 |
| 2020 | $1,521 | $165,820 |
| 2019 | $1,521 +1.9% | $165,820 |
| 2018 | $1,493 | $165,820 |
| 2017 | $1,493 | $165,820 |
| 2016 | $1,493 | $165,820 |
| 2015 | $1,493 | $165,820 |
| 2014 | $1,493 +1.6% | $165,820 +9.9% |
| 2013 | $1,470 | $150,880 |
| 2011 | -- | $150,880 |
Find assessor info on the county website
Neighborhood: 28376
Nearby homes
- $275,0004 bd2 ba1.6k sqft111 Smokey Mountain Dr, Raeford, NC 28376Off Market
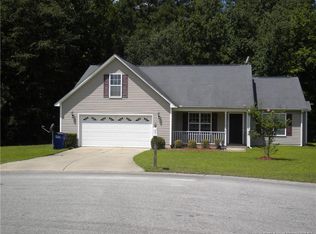
- $279,1003 bd2 ba1.6k sqft106 Smokey Mountain Dr, Raeford, NC 28376Off Market

- $264,6003 bd2 ba1.5k sqft109 Smokey Mountain Dr, Raeford, NC 28376Off Market
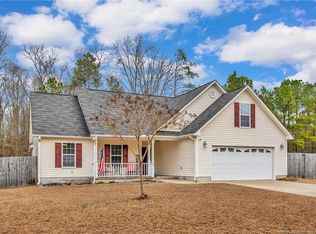
- $271,4004 bd2 ba1.6k sqft129 Smokey Mountain Dr, Raeford, NC 28376Off Market
- $299,9004 bd2 ba1.5k sqft116 Smokey Mountain Dr, Raeford, NC 28376For Sale
- $270,7003 bd2 ba1.7k sqft112 Boulder Ct, Raeford, NC 28376Off Market
- $270,0004 bd2 ba1.6k sqft134 Boulder Ct, Raeford, NC 28376Sold
- $269,0004 bd2 ba1.6k sqft147 Smokey Mountain Dr, Raeford, NC 28376Sold
Nearby schools
GreatSchools rating
- 6/10Scurlock ElementaryGrades: PK-5Distance: 1.2 mi
- 2/10East Hoke MiddleGrades: 6-8Distance: 1.5 mi
- 10/10Sandhoke Early College High SchoolGrades: 9-12Distance: 2.8 mi
Schools provided by the listing agent
- Elementary: Scurlock
- Middle: East Hoke Middle
- High: Hoke County High
Source: Hive MLS. This data may not be complete. We recommend contacting the local school district to confirm school assignments for this home.
Get a cash offer in 3 minutes
Find out how much your home could sell for in as little as 3 minutes with a no-obligation cash offer.
Estimated market value
$305,000
Get a cash offer in 3 minutes
Find out how much your home could sell for in as little as 3 minutes with a no-obligation cash offer.
Estimated market value
$305,000
- North Carolina
- Hoke County
- Raeford
- 28376
- 112 Smokey Mountain Drive
Nearby cities
Nearby zip codes
Other Raeford Topics
