Tastefully renovated and well maintained brick ranch home available in desirable Greenbrier!!! Home is 1954 sf with an additional 283 heated square footage in finished bonus room for a total of 2237sf. This home is situated on a .28 lushly landscaped lot located on the 13th hole of The Emerald Golf Course. Step into the foyer and look through open living spaces to a wall of windows overlooking the backyard. Spacious living room features a trey ceiling giving height to the open concept of living room flow to the dining room area. Focal point in living room is the dramatic rock faced custom fireplace and hearth, designed and built with new insert, gas logs and flue in 2023. Large open dining room with loads of windows and wall space for furnishings. Step directly from the living/dining space out to the sunroom with doors to the deck. This home is set for family gatherings or entertaining inside and out. Kitchen went under a renovation project in 2023, cabinets getting a fresh paint, new quartz countertops, and coordinating textured subway tile backsplash pulling the new look all together. New built in microwave, electric range, dishwasher and refrigerator purchased in 2023 as well. All light fixtures/ceiling fans have been replaced in the home bringing a more modern feel to this home. Primary suite tucked away off the back of the home with great space and French doors leading to the deck. Private primary bathroom offers double vanities with good storage and a zero entry walk in shower. Large walk in closet finishes off the owner's private space. Primary and two additional bedrooms had new carpeting installed in 2023. Two good sized bedrooms up front with a hall bathroom situated for easy access for guest. Hardwood floors flow through the main living spaces. The finished bonus room is accessible through the garage. This private 283 additional heated square footage has a closet and a half bath! This space offers new owners great optional usage space: a art/crafts/sewing studio, home office or additional space for ''man cave''! Good access to floored attic storage from this space as well. Relax in the sunroom, great additional space overlooking the lushly landscaped backyard. Sprinkler system in front and back of property. Large deck to enjoy grilling and entertaining. This home is ready to move into with no needed updates!
Sold for $436,000
$436,000
112 Southern Hills Drive, New Bern, NC 28562
3beds
2,237sqft
Single Family Residence
Built in 1992
0.29 Acres Lot
$436,500 Zestimate®
$195/sqft
$2,407 Estimated rent
Home value
$436,500
$415,000 - $458,000
$2,407/mo
Zestimate® history
Owner options
List your home for rent
$2,407/mo
Rent Zestimate®
Find your next renter with Zillow Rental Manager. Plus, with online applications, you can quickly screen prospective tenants – for free.
$2,407/mo
Rent Zestimate®
Refinance and save
$2,687/mo
Est. payment
Refinancing to a lower rate could help reduce your monthly payments and save thousands over the life of the loan.
$2,687/mo
Est. payment
Explore your selling options
Work with a Zillow partner agent
Leverage their expertise and Zillow's premium Showcase listings to get your home seen by more buyers.
Get startedList with your own agent
Get your home in front of millions of buyers by listing it on Zillow.
Learn how to do itSell it yourself
Take full control of how buyers see your home on Zillow by listing For Sale by Owner (FSBO).
List your homeWhat's special
Zillow last checked:
Listing updated:
Listed by:
KIMBERLY WYNN 252-675-3306,
COLDWELL BANKER SEA COAST ADVANTAGE
Bought with:
Jeffrey Nash, 354672
Keller Williams Realty
Source: Hive MLS,MLS#: 100569584 Originating MLS: Neuse River Region Association of Realtors
Originating MLS: Neuse River Region Association of RealtorsFacts & features
Interior
Bedrooms & bathrooms
- Bedrooms: 3
- Bathrooms: 3
- Full bathrooms: 2
- 1/2 bathrooms: 1
Rooms
- Room types: Living Room, Dining Room, Bonus Room, Master Bedroom, Bedroom 2, Bedroom 3, Sunroom
Primary bedroom
- Level: Main
Bedroom 2
- Level: Main
Bedroom 3
- Level: Main
Bonus room
- Level: Second
Dining room
- Level: Main
Kitchen
- Level: Main
Living room
- Level: Main
Sunroom
- Level: Main
Heating
- Other, Electric, Heat Pump, Natural Gas
Cooling
- Other, Central Air, Attic Fan, Ceiling Fan(s)
Appliances
- Included: Built-In Microwave, Washer, Refrigerator, Dryer, Dishwasher, Electric Range
- Laundry: Laundry Room
Features
- Master Downstairs, Walk-in Closet(s), Vaulted Ceiling(s), Tray Ceiling(s), High Ceilings, Entrance Foyer, Ceiling Fan(s), Pantry, Walk-in Shower, Blinds/Shades, Eat-in Kitchen, Gas Log, Walk-In Closet(s)
- Flooring: Carpet, Tile, Hardwood
- Attic: Attic Fan,Storage,Floored,Partially Floored
- Has fireplace: Yes
- Fireplace features: Gas Log
Interior area
- Total structure area: 1,954
- Total interior livable area: 2,237 sqft
Property
Parking
- Total spaces: 2
- Parking features: Garage Faces Front, Concrete, Garage
- Attached garage spaces: 2
Features
- Levels: One
- Patio & porch: Deck
- Exterior features: Irrigation System
- Fencing: None
- Has view: Yes
- View description: Golf Course
- Frontage type: Golf Course
Lot
- Size: 0.29 Acres
- Features: On Golf Course, Landscaped, Sprinklers in Front, Sprinklers in Rear
Details
- Parcel number: 8208O 344
- Zoning: Residential
- Special conditions: Standard
Construction
Type & style
- Home type: SingleFamily
- Property subtype: Single Family Residence
Materials
- Brick Veneer, Vinyl Siding, Wood Frame
- Foundation: Crawl Space
- Roof: Shingle
Condition
- New construction: No
- Year built: 1992
Utilities & green energy
- Sewer: Public Sewer
- Water: Public
- Utilities for property: Natural Gas Connected, Sewer Connected, Water Connected
Community & HOA
Community
- Subdivision: Greenbrier
HOA
- Has HOA: Yes
- Amenities included: Clubhouse, Pool, Golf Course, Maintenance Common Areas, Tennis Court(s)
- HOA fee: $90 annually
- HOA name: Greenbrier POA
Location
- Region: New Bern
Financial & listing details
- Price per square foot: $195/sqft
- Tax assessed value: $331,890
- Annual tax amount: $2,842
- Date on market: 4/25/2026
- Cumulative days on market: 6 days
- Listing agreement: Exclusive Right To Sell
- Listing terms: Cash,Conventional,FHA,VA Loan
Price history
| Date | Event | Price |
|---|---|---|
| 5/29/2026 | Sold | $436,000+0.2%$195/sqft |
Source:  Hive MLS #100569584 Report a problem Hive MLS #100569584 Report a problem | ||
| 5/1/2026 | Pending sale | $435,000$194/sqft |
Source: Hive MLS #100569584 Report a problem | ||
| 4/30/2026 | Contingent | $435,000$194/sqft |
Source: Hive MLS #100569584 Report a problem | ||
| 4/25/2026 | Listed for sale | $435,000+19.2%$194/sqft |
Source: Hive MLS #100569584 Report a problem | ||
| 5/11/2023 | Sold | $365,000$163/sqft |
Source: Hive MLS #100375955 Report a problem | ||
| 4/3/2023 | Pending sale | $365,000$163/sqft |
Source: Hive MLS #100375955 Report a problem | ||
| 3/31/2023 | Listed for sale | $365,000+31.3%$163/sqft |
Source: Hive MLS #100375955 Report a problem | ||
| 7/21/2010 | Sold | $278,000-5.6%$124/sqft |
Source: Public Record Report a problem | ||
| 5/3/2010 | Listed for sale | $294,500$132/sqft |
Source: Coldwell Banker Willis-Smith Company #76727 Report a problem | ||
Public tax history
| Year | Property taxes | Tax assessment |
|---|---|---|
| 2025 | $2,843 | $331,890 |
| 2024 | $2,843 +8.6% | $331,890 +7.1% |
| 2023 | $2,617 | $309,970 +36.7% |
| 2022 | -- | $226,730 |
| 2021 | $2,423 | $226,730 |
| 2020 | -- | $226,730 |
| 2019 | $2,399 | $226,730 +3.9% |
| 2018 | $2,399 +8.2% | $218,320 |
| 2017 | $2,218 | $218,320 -13.2% |
| 2016 | $2,218 -1.1% | $251,510 |
| 2015 | $2,243 | $251,510 |
| 2014 | $2,243 | $251,510 |
| 2013 | -- | $251,510 |
| 2012 | -- | $251,510 |
| 2011 | -- | $251,510 -3.7% |
| 2010 | -- | $261,150 +40.4% |
| 2009 | -- | $186,000 |
| 2008 | -- | $186,000 |
| 2007 | -- | $186,000 |
| 2006 | -- | $186,000 |
| 2005 | -- | $186,000 |
| 2004 | -- | $186,000 |
| 2002 | -- | $186,000 |
Find assessor info on the county website
Neighborhood: 28562
Nearby homes
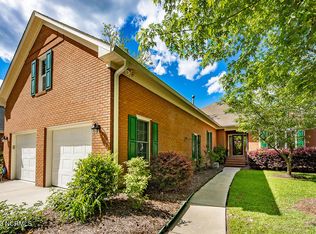
- $484,2003 bd3 ba2.5k sqft114 Southern Hills Dr, New Bern, NC 28562Off Market
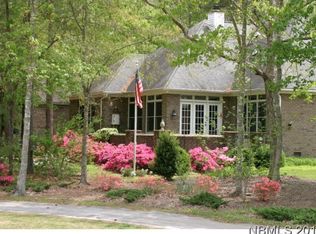
- $440,5003 bd3 ba2.1k sqft110 Southern Hills Dr, New Bern, NC 28562Off Market
- $438,3003 bd3 ba2.1k sqft110 Southern Hills Rd, New Bern, NC 28562Off Market
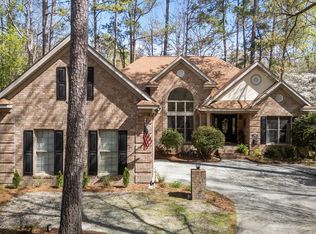
- $449,0003 bd3 ba2.2k sqft108 Southern Hills Dr, New Bern, NC 28562Sold
- $466,4003 bd3 ba2.9k sqft116 Southern Hills Dr, New Bern, NC 28562Off Market
- $375,4003 bd2 ba1.8k sqft106 Southern Hills Dr, New Bern, NC 28562Off Market
- $467,0003 bd3 ba3k sqft118 Southern Hills Dr, New Bern, NC 28562Off Market
- $200,0003 bd2 ba2.3k sqft111 Southern Hills Dr, New Bern, NC 28562Sold
Nearby schools
GreatSchools rating
- 3/10Ben D Quinn ElementaryGrades: K-5Distance: 2 mi
- 5/10H J MacDonald MiddleGrades: 6-8Distance: 1.2 mi
- 3/10New Bern HighGrades: 9-12Distance: 1.4 mi
Schools provided by the listing agent
- Elementary: Ben Quinn
- Middle: H. J. MacDonald
- High: New Bern
Source: Hive MLS. This data may not be complete. We recommend contacting the local school district to confirm school assignments for this home.
Get a cash offer in 3 minutes
Find out how much your home could sell for in as little as 3 minutes with a no-obligation cash offer.
Estimated market value
$436,500
Get a cash offer in 3 minutes
Find out how much your home could sell for in as little as 3 minutes with a no-obligation cash offer.
Estimated market value
$436,500
- North Carolina
- Craven County
- New Bern
- 28562
- 112 Southern Hills Drive
Nearby cities
Nearby neighborhoods
Nearby zip codes
Other New Bern Topics
