Skip main navigation
Off market
  • $481,900

    114 Southern Hills Drive, New Bern, NC 28562

    3beds
    2,525sqft
    Single Family Residence
    Built in 1994
    10,454 Square Feet Lot
    $481,900 Zestimate®
    $191/sqft
    $2,723 Estimated rent

    Home value

    $481,900

    $458,000 - $506,000

    $2,723/mo

    Zestimate® history
    Loading
    Loading...

    Owner options

    List your home for rent

    $2,723/mo

    Rent Zestimate®

    Find your next renter with Zillow Rental Manager. Plus, with online applications, you can quickly screen prospective tenants – for free.

    Learn more

    $2,723/mo

    Rent Zestimate®

    Refinance and save

    $2,880/mo

    Est. payment

    Refinancing to a lower rate could help reduce your monthly payments and save thousands over the life of the loan.

    See today's rates

    $2,880/mo

    Est. payment

    Explore your selling options

    Work with a Zillow partner agent

    Leverage their expertise and Zillow's premium Showcase listings to get your home seen by more buyers.

    Get started

    List with your own agent

    Get your home in front of millions of buyers by listing it on Zillow.

    Learn how to do it

    Sell it yourself

    Take full control of how buyers see your home on Zillow by listing For Sale by Owner (FSBO).

    List your home

    What's special

    Utility sinkNatural finish hardwood flooringNew gas packSeparate closetsWalk-in pantrySplit floor planCarolina room

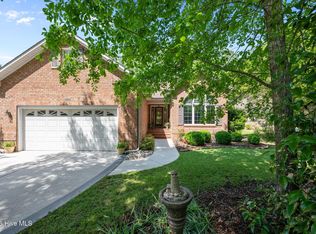
    Welcome to Greenbrier, a park like neighborhood conveniently located close to shopping, area attractions, medical facilities, dining and more! Property features a panoramic view of the thirteen green that can be enjoyed from the living room, Carolina room, owners' suite, dining room and patio. The main living areas have natural finish hardwood flooring. Split floor plan with first floor owners' suite. Owners' ensuite with walk-in shower, separate closets and separate vanities. Large kitchen with walk-in pantry, granite counters and oversized breakfast area. Dishwasher & microwave replaced 2020. Refrigerator conveys. Large office on the first floor could be a possible fourth bedroom. Third bedroom is on the second level with its own half bath and its own wall heating and cooling system (replaced in 2020). Screen porch with vinyl window closure for year round use. Walk-in attic provides convenient storage options. Separate laundry room with utility sink and cabinets. Washer and dryer convey. Attached oversized two car garage. New gas pack in 2021. HOA membership is voluntary.

    This property is off market, which means it's not currently listed for sale or rent on Zillow. This may be different from what's available on other websites or public sources.

    Zillow last checked:

    Listing updated:

    Listed by:

    Allana Ross | New Bern 4 Sale 252-217-9562,

    NorthGroup

    Bought with:

    JASON SANDERSON, 213455

    eXp Realty

    Source: Hive MLS,MLS#: 100380166MLS LogoOriginating MLS: Neuse River Region Association of Realtors

    Facts & features

    Interior

    Bedrooms & bathrooms
    • Bedrooms: 3
    • Bathrooms: 3
    • Full bathrooms: 2
    • 1/2 bathrooms: 1
    Rooms
    • Room types: Dining Room
    Primary bedroom
    • Level: Primary Living Area
    Dining room
    • Features: Formal
    Heating
    • Forced Air, Gas Pack, Zoned, Other, Electric
    Cooling
    • Central Air, Wall/Window Unit(s), Zoned
    Appliances
    • Included: Electric Oven, Built-In Microwave, Washer, Refrigerator, Dryer, Disposal, Dishwasher
    • Laundry: Dryer Hookup, Washer Hookup, Laundry Room
    Features
    • Master Downstairs, Walk-in Closet(s), High Ceilings, Entrance Foyer, Solid Surface, Ceiling Fan(s), Pantry, Walk-in Shower, Blinds/Shades, Walk-In Closet(s)
    • Flooring: Carpet, Tile, Wood
    • Doors: Storm Door(s)
    • Basement: None
    • Attic: Storage,Partially Floored,Permanent Stairs,Walk-In
    • Has fireplace: No
    • Fireplace features: None
    Interior area
    • Total structure area: 2,525
    • Total interior livable area: 2,525 sqft

    Property

    Parking
    • Total spaces: 2
    • Parking features: Concrete, Garage Door Opener, Off Street, On Site
    • Uncovered spaces: 2
    Accessibility
    • Accessibility features: None
    Features
    • Levels: One and One Half
    • Stories: 1
    • Patio & porch: Covered, Enclosed, Patio, Screened
    • Exterior features: Irrigation System, Storm Doors
    • Pool features: None
    • Fencing: None
    • Has view: Yes
    • View description: Golf Course
    • Waterfront features: None
    • Frontage type: Golf Course
    Lot
    • Size: 10,454 Square Feet
    • Dimensions: 62 x 161 x 79 x 143
    • Features: Dead End, On Golf Course
    Details
    • Parcel number: 82080343
    • Zoning: Residential
    • Special conditions: Standard

    Construction

    Type & style
    • Home type: SingleFamily
    • Property subtype: Single Family Residence
    Materials
    • Brick Veneer
    • Foundation: Crawl Space
    • Roof: Architectural Shingle
    Condition
    • New construction: No
    • Year built: 1994

    Utilities & green energy

    • Sewer: Public Sewer
    • Water: Public
    • Utilities for property: Natural Gas Connected, Sewer Available, Water Available
    Green energy
    • Green verification: None

    Community & HOA

    Community
    • Security: Smoke Detector(s)
    • Subdivision: Greenbrier
    HOA
    • Has HOA: No
    • Amenities included: Maintenance Common Areas, See Remarks
    • HOA fee: $90 monthly
    • HOA name: Voluntary HOA
    • HOA phone: 252-288-4914
    Location
    • Region: New Bern

    Financial & listing details

    • Price per square foot: $191/sqft
    • Tax assessed value: $349,270
    • Annual tax amount: $2,681
    • Date on market: 8/27/2025
    • Cumulative days on market: 51 days
    • Listing agreement: Exclusive Right To Sell
    • Listing terms: Cash,Conventional,FHA,VA Loan
    • Road surface type: Paved

    Price history

    DateEventPrice
    6/26/2023Sold$450,000$178/sqft
    Source: Hive MLS #100380166 Report a problem
    6/10/2023Pending sale$450,000$178/sqft
    Source: Hive MLS #100380166 Report a problem
    5/16/2023Price change$450,000-4.3%$178/sqft
    Source: Hive MLS #100380166 Report a problem
    5/9/2023Price change$470,000-2.1%$186/sqft
    Source: Hive MLS #100380166 Report a problem
    4/25/2023Price change$480,000-4%$190/sqft
    Source: Hive MLS #100380166 Report a problem
    4/20/2023Listed for sale$500,000$198/sqft
    Source: Hive MLS #100380166 Report a problem

    Public tax history

    YearProperty taxesTax assessment
    2025$3,135 $366,940
    2024$3,135 +6.6%$366,940 +5.1%
    2023$2,941 $349,270 +38.9%
    2022-- $251,440
    2021$2,681 $251,440
    2020-- $251,440
    2019$2,654 $251,440
    2018$2,654 +4.1%$251,440
    2017$2,549 $251,440 -12.9%
    2016$2,549 -0.8%$288,730
    2015$2,570 $288,730
    2014$2,570 $288,730
    2013-- $288,730
    2012-- $288,730
    2011-- $288,730 -8.7%
    2010-- $316,230 +44.3%
    2009-- $219,120
    2008-- $219,120
    2007-- $219,120
    2006-- $219,120
    2005-- $219,120
    2004-- $219,120
    2002-- $219,120
    Find assessor info on the county website

    Neighborhood: 28562

    Nearby schools

    GreatSchools rating
    Get a cash offer in 3 minutes
    Find out how much your home could sell for in as little as 3 minutes with a no-obligation cash offer.
    Estimated market value
    $481,900
    Get a cash offer in 3 minutes
    Find out how much your home could sell for in as little as 3 minutes with a no-obligation cash offer.
    Estimated market value
    $481,900