Quality custom home south end of #stsimons in gated community of #Southpoint off #eastbeach Causeway close to the beach.Pine floors & details in this open spacious home. Easily occupy full time yet close to the beach like vacations with rent restrictions (12 months+). Open ceilings to iron railed staircase leading to the upper level open to living below. Off main living space Double Sliding glass doors flank back large screened porch with shiplap ceilings, fans & recessed lights. Kitchen w/large island & breakfast bar is open to keeping room/den w/fireplace. Recent tile backsplash, quartz counter tops, ice maker, farm sink & recessed lighting all added. Decorative wood trimmed vent hood. Half bath updated w/designer wallpaper & updated gold lighting as well as dining & foyer. Elevator in laundry off 1/2bath/kitchen hall. Huge master on main has 2 full baths divided w/each its own commode areas & separate sinks one side has a shower & the other a jetted tub w/large walk in closet connecting these spaces (think his & hers sides) Laundry has a nice upgraded elevator added the last few years from garage to 1st main living floor (but not to 2nd). Garage has plenty of storage in double almost triple (Parking space on far wall is 17 ft then extends another 14 ft to the garage doors in this space x 2 with a middle column between each. There are 2 bays close to this in size + 4th space the golf cart could fit +bike storage & room for beach things almost 3 separate additional spaces in garage - room for game room as well as other concrete floored areas & elevator. Plenty of storage & parking. Atleast 4 additional spots in driveway. Either side of upper stairs Splits into a wing with a bedroom on each side having its own bath.From right hand bedroom you would walk thru into a 4th bedroom or a large bonus area (3 beds here now) so 3 rooms upstairs & 2 baths & 3 attic walk-ins. The 4th bedroom or bonus room has just as much space behind its sheetrock in the attic not completed to the front bay window(a whole other room) This room could be doubled in size or an additional space upstairs if you chose to bump it out to the dormers. There is even more storage attic walk-in space (3 places-2 with 1yr old water heaters in each) Off the pine wood upstairs catwalk there is carpeted rooms. Below the main level living area/screened porch/rear deck you'll find (not in use) garden fountain, outdoor shower & waterline for the upstairs main level screened porch. Room for small pool is available by exterior back left side yard. Both water heaters & washer/dryer are 1 yr. old. No gas currently on property but the stove & fireplace are both exterior walls & next door neighbors do have natural gas so it is possible. No Short term rentals allowed in this subdivision. (can loan it to friends but not rent it out for vacations less than 12 month rentals so mostly full time or part time neighbors in 22-/+other homes ) $1500/yr HOAS covers common area landscape & the electronic gate which prevents entry without notice. HOAs is strong in their savings. Capped chimney fireplace has not been used during ownership. Ventless logs or uncap before use. House Exterior painted 2023. Owners have taken EXCELLENT care of property with 7yr old hvacs serviced 2x/yr. (Oct report available). Roof is not original to yr 2000 build but replaced 2009/2010 so 14 yrs old. Flood insurance currently is a standard policy w/Turner & Assoc $1282/yr. Owners have not had any water entry during their ownership. Nice floorplan. House lives large-plenty of room for guests. Owners would like to leave all upstairs furniture included in sale & would consider selling most main level pieces separately. Wont you join this wonderful small private neighborhood? Gated community will need access code. Agent meets you here- notice appreciated but can show quickly most days. See virtual tour here See virtual tour here https://my.matterport.com/show/?m=cAJsW1qM9Gy
Sold for $1,171,000
$1,171,000
112 Southpoint Dr, Saint Simons Island, GA 31522
4beds
3,549sqft
Single Family Residence
Built in 2000
0.29 Acres Lot
$1,204,200 Zestimate®
$330/sqft
$4,957 Estimated rent
Home value
$1,204,200
$1.05M - $1.38M
$4,957/mo
Zestimate® history
Owner options
List your home for rent
$4,957/mo
Rent Zestimate®
Find your next renter with Zillow Rental Manager. Plus, with online applications, you can quickly screen prospective tenants – for free.
$4,957/mo
Rent Zestimate®
Refinance and save
$7,017/mo
Est. payment
Refinancing to a lower rate could help reduce your monthly payments and save thousands over the life of the loan.
$7,017/mo
Est. payment
Explore your selling options
Work with a Zillow partner agent
Leverage their expertise and Zillow's premium Showcase listings to get your home seen by more buyers.
Get startedList with your own agent
Get your home in front of millions of buyers by listing it on Zillow.
Learn how to do itSell it yourself
Take full control of how buyers see your home on Zillow by listing For Sale by Owner (FSBO).
List your homeWhat's special
Ventless fireplace logsOpen ceilingsHeart pine floorsGarden fountainIron staircase railingsLiving spaceSplit bedroom
Zillow last checked:
Listing updated:
Listed by:
Angel Hobby 478-972-9737,
Banker Real Estate
Bought with:
Michael Banker, LLC, 338485
Banker Real Estate
Source: Scout MLS,MLS#: 1649499
Facts & features
Interior
Bedrooms & bathrooms
- Bedrooms: 4
- Bathrooms: 4
- Full bathrooms: 3
- 1/2 bathrooms: 1
Heating
- Central, Electric
Cooling
- Central Air, Electric
Appliances
- Included: Cooktop, Dryer, Disposal, Dishwasher, Electric Range, Ice Maker, Microwave, Other, Plumbed For Ice Maker, Refrigerator, Range Hood, Washer, Washer/Dryer Stacked, Wall Oven
- Laundry: Electric Dryer Hookup, Gas Dryer Hookup, Laundry Room, Sink, Washer Hookup
Features
- Built-in Features, Bookcases, Ceiling Fan(s), Double Vanity, Elevator, High Ceilings, Other, Recessed Lighting, Walk-In Closet(s), Wallpaper, Painted Woodwork, Dressing Area, Separate Shower, Tub Only, Primary on First Floor, Primary Suite, Split Plan, Breakfast Bar, Kitchen Island
- Flooring: Carpet, Hardwood, Tile
- Windows: Plantation Shutters
- Basement: Other,Unfinished,Crawl Space
- Number of fireplaces: 1
- Fireplace features: Other
- Common walls with other units/homes: No Common Walls
Interior area
- Total structure area: 3,549
- Total interior livable area: 3,549 sqft
Property
Parking
- Total spaces: 2
- Parking features: Driveway, Golf Cart Garage, Garage Door Opener, Other, Paved, Storage
- Garage spaces: 2
- Has uncovered spaces: Yes
Accessibility
- Accessibility features: Therapeutic Whirlpool
Features
- Patio & porch: Covered, Deck, Front Porch, Patio, Porch, Screened
- Exterior features: Outdoor Shower
- Has private pool: Yes
- Fencing: Electric
- Has view: Yes
Lot
- Size: 0.29 Acres
- Features: Sprinklers In Front, Sprinklers In Rear, Wooded, Full Size Lot
Details
- Parcel number: 0410591
- Zoning description: Res Single
- Special conditions: Standard
Construction
Type & style
- Home type: SingleFamily
- Architectural style: Cape Cod,Cottage,Low Country
- Property subtype: Single Family Residence
Materials
- Foundation: Slab
- Roof: Built-Up,Other
Condition
- Updated/Remodeled,As Is
- Year built: 2000
Utilities & green energy
- Water: Public
- Utilities for property: Cable Available, Electricity Available, Phone Available, Phone Connected, Sewer Available, Water Available
Community & HOA
Community
- Features: Gated
- Subdivision: Southpoint
HOA
- Has HOA: No
- Amenities included: Gated, Landscaping
- Services included: Maintenance Grounds, Other
- HOA fee: $1,500 annually
Location
- Region: Saint Simons Island
Financial & listing details
- Price per square foot: $330/sqft
- Tax assessed value: $1,245,400
- Annual tax amount: $12,098
- Date on market: 10/3/2024
- Listing terms: Cash
- Electric utility on property: Yes
- Road surface type: Asphalt
Price history
| Date | Event | Price |
|---|---|---|
| 3/3/2025 | Sold | $1,171,000-8.2%$330/sqft |
Source: Scout MLS #1649499 Report a problem | ||
| 1/11/2025 | Pending sale | $1,275,000$359/sqft |
Source: Scout MLS #1649499 Report a problem | ||
| 1/5/2025 | Price change | $1,275,000-1.9%$359/sqft |
Source: Scout MLS #1649499 Report a problem | ||
| 11/1/2024 | Listed for sale | $1,300,000$366/sqft |
Source: Scout MLS #1649499 Report a problem | ||
| 10/28/2024 | Pending sale | $1,300,000$366/sqft |
Source: Scout MLS #1649499 Report a problem | ||
| 10/21/2024 | Price change | $1,300,000-3.7%$366/sqft |
Source: Scout MLS #1649499 Report a problem | ||
| 10/3/2024 | Listed for sale | $1,350,000+62.7%$380/sqft |
Source: Scout MLS #1649499 Report a problem | ||
| 9/7/2020 | Sold | $830,000-2.2%$234/sqft |
Source: Scout MLS #1620204 Report a problem | ||
| 7/30/2020 | Listed for sale | $849,000-22.1%$239/sqft |
Source: Sea Island Properties #1620204 Report a problem | ||
| 5/17/2007 | Sold | $1,090,000$307/sqft |
Source: Public Record Report a problem | ||
Public tax history
| Year | Property taxes | Tax assessment |
|---|---|---|
| 2025 | $12,098 +17.3% | $498,160 +16.3% |
| 2024 | $10,316 -3.2% | $428,520 |
| 2023 | $10,655 +7.4% | $428,520 +9.7% |
| 2022 | $9,919 +84.2% | $390,520 +92% |
| 2021 | $5,386 | $203,440 |
| 2020 | -- | $203,440 |
| 2019 | $5,437 | $203,440 |
| 2018 | $5,437 | $203,440 |
| 2017 | $5,437 | $203,440 |
| 2016 | $5,437 +8.6% | $203,440 |
| 2015 | $5,008 -0.4% | $203,440 |
| 2014 | $5,028 | $203,440 |
| 2013 | -- | -- |
| 2012 | -- | -- |
| 2011 | -- | -- |
| 2010 | -- | -- |
Find assessor info on the county website
Neighborhood: 31522
Nearby homes
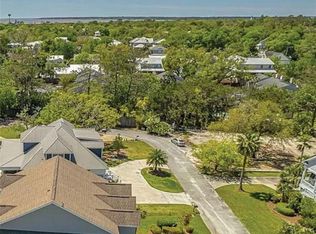
- $550,0000.28 Acres114 Southpoint Dr, Saint Simons Island, GA 31522Sold
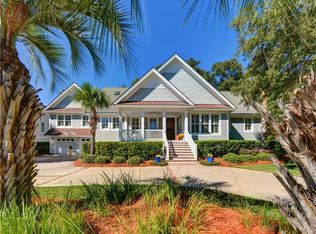
- $1,694,1005 bd5 ba4k sqft110 Southpoint Dr, Saint Simons Island, GA 31522Off Market
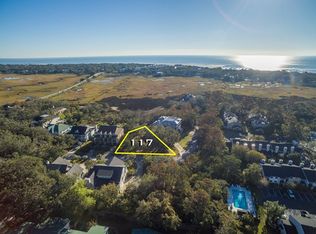
- $1,090,2000.28 Acres117 Southpoint Dr, Saint Simons Island, GA 31522Off Market
- $338,4002 bd2 ba1k sqft1500 Demere Rd APT F3, Saint Simons Island, GA 31522Off Market

- $2,075,0005 bd4 ba4.2k sqft115 Southpoint Dr, Saint Simons Island, GA 31522Sold
- $1,088,7003 bd3 ba2.9k sqft108 Southpoint Dr, Saint Simons Island, GA 31522Off Market
- $---- bd-- ba-- sqft114 Southpoint Dr #10000, Saint Simons Island, GA 31522Off Market
- $1,572,5004 bd4 ba3k sqft113 Southpoint Dr, Saint Simons Island, GA 31522Off Market
Nearby schools
GreatSchools rating
- 8/10St. Simons Elementary SchoolGrades: PK-5Distance: 0.8 mi
- 6/10Glynn Middle SchoolGrades: 6-8Distance: 6 mi
- 10/10Glynn AcademyGrades: 9-12Distance: 6.4 mi


Get pre-qualified for a loan
At Zillow Home Loans, we can pre-qualify you in as little as 5 minutes with no impact to your credit score.An equal housing lender. NMLS #10287.
Sell for more on Zillow
Get a Zillow Showcase℠ listing at no additional cost and you could sell for .
$1,204,200
2% more
+$24,084
With Zillow Showcase(estimated)
$1,228,284
- Georgia
- Glynn County
- Saint Simons Island
- 31522
- 112 Southpoint Dr
Nearby cities
Nearby zip codes
Other Saint Simons Island Topics
- Apartments for Rent in 31522
- Houses for Sale in 31522
- Houses for Rent in 31522
- 31522 Real Estate
- Saint Simons Island Condos
- Houses for Sale in Saint Simons Island
- Newest Listings in Saint Simons Island
- Saint Simons Island Home Values
- Saint Simons Island Real Estate Agents
- Saint Simons Island Refinance
- Saint Simons Island Mortgage Rates
