Welcome to your low country oasis! Nestled on the tranquil marsh in a gated community, this stunning residence has it all! Just moments away from the beach, this home boasts an array of desirable features. The first level impresses with dual garages, providing ample room for your vehicles and toys and a huge storage room. An elevator ensures convenience and accessibility throughout the home. The main level boasts exquisite heart pine flooring, where you will find a convenient study, living room featuring a gas log fireplace surrounded by built-ins, formal dining room, wet bar, laundry room, kitchen, and primary bedroom. The gourmet kitchen equipped with stainless steel appliances has had James Beard award winning chefs cooking in it on numerous occasions to prove it's actually a real Chef's kitchen. Featuring an icemaker, wine cooler, separate refrigerator and freezer, island, breakfast bar, and a charming breakfast area. Retreat to the large primary bedroom suite, featuring an ensuite bath with dual vanities, a separate tile shower with dual shower heads, a luxurious soaking tub, and an expansive walk-in closet. Upstairs, discover four bedrooms adorned with heart pine flooring, two bathrooms, and an additional living area for utmost comfort and privacy. Enjoy the quintessential Southern charm with plantation shutter, a brick exterior, and inviting front and back porches. Relax in the screened porch or entertain in the fenced backyard oasis, complete with an inground pool and hot tub. Do not miss the opportunity to make this meticulously crafted residence your own!
Closed
$2,075,000
115 Southpoint Dr, Saint Simons Island, GA 31522
5beds
4,276sqft
Single Family Residence
Built in 2005
0.28 Acres Lot
$2,332,700 Zestimate®
$485/sqft
$6,094 Estimated rent
Home value
$2,332,700
$2.12M - $2.59M
$6,094/mo
Zestimate® history
Owner options
List your home for rent
$6,094/mo
Rent Zestimate®
Find your next renter with Zillow Rental Manager. Plus, with online applications, you can quickly screen prospective tenants – for free.
$6,094/mo
Rent Zestimate®
Refinance and save
$11,275/mo
Est. payment
Refinancing to a lower rate could help reduce your monthly payments and save thousands over the life of the loan.
$11,275/mo
Est. payment
Explore your selling options
Work with a Zillow partner agent
Leverage their expertise and Zillow's premium Showcase listings to get your home seen by more buyers.
Get startedList with your own agent
Get your home in front of millions of buyers by listing it on Zillow.
Learn how to do itSell it yourself
Take full control of how buyers see your home on Zillow by listing For Sale by Owner (FSBO).
List your homeWhat's special
Zillow last checked:
Listing updated:
Listed by:
Leann Duckworth 912-266-7675,
Duckworth Properties
Bought with:
Blake Cook, 390416
Keller Williams Realty Coastal
Source: GAMLS,MLS#: 10281590
Facts & features
Interior
Bedrooms & bathrooms
- Bedrooms: 5
- Bathrooms: 4
- Full bathrooms: 3
- 1/2 bathrooms: 1
- Main level bathrooms: 1
- Main level bedrooms: 1
Rooms
- Room types: Den, Library
Kitchen
- Features: Breakfast Area, Breakfast Bar, Kitchen Island
Heating
- Electric
Cooling
- Ceiling Fan(s), Electric
Appliances
- Included: Dishwasher, Ice Maker, Microwave, Oven, Refrigerator
- Laundry: Other
Features
- Bookcases, Double Vanity, Separate Shower, Soaking Tub, Split Bedroom Plan, Walk-In Closet(s), Wet Bar
- Flooring: Hardwood, Tile
- Basement: None
- Number of fireplaces: 1
- Fireplace features: Gas Log, Living Room
Interior area
- Total structure area: 4,276
- Total interior livable area: 4,276 sqft
- Finished area above ground: 4,276
- Finished area below ground: 0
Property
Parking
- Parking features: Attached, Basement, Garage Door Opener, Storage
- Has attached garage: Yes
Accessibility
- Accessibility features: Accessible Elevator Installed
Features
- Levels: Two
- Stories: 2
- Has private pool: Yes
- Pool features: In Ground
- Fencing: Fenced
- On waterfront: Yes
- Frontage type: Marsh
Lot
- Size: 0.28 Acres
- Features: Level
Details
- Parcel number: 0410582
Construction
Type & style
- Home type: SingleFamily
- Architectural style: Colonial
- Property subtype: Single Family Residence
Materials
- Brick, Stucco
- Foundation: Slab
- Roof: Tile
Condition
- Resale
- New construction: No
- Year built: 2005
Utilities & green energy
- Sewer: Public Sewer
- Water: Public
- Utilities for property: Cable Available, Electricity Available, Water Available
Community & HOA
Community
- Features: Gated
- Subdivision: Southpoint
HOA
- Has HOA: Yes
- Services included: Other
- HOA fee: $1,500 annually
Location
- Region: Saint Simons Island
Financial & listing details
- Price per square foot: $485/sqft
- Tax assessed value: $1,875,400
- Annual tax amount: $14,305
- Date on market: 4/12/2024
- Cumulative days on market: 70 days
- Listing agreement: Exclusive Right To Sell
- Electric utility on property: Yes
Price history
| Date | Event | Price |
|---|---|---|
| 7/26/2024 | Sold | $2,075,000-5.5%$485/sqft |
Source:  GAMLS #10281590 Report a problem GAMLS #10281590 Report a problem | ||
| 6/24/2024 | Pending sale | $2,195,000$513/sqft |
Source: Scout MLS #1646001 Report a problem | ||
| 5/21/2024 | Price change | $2,195,000-4.4%$513/sqft |
Source: Scout MLS #1646001 Report a problem | ||
| 4/30/2024 | Price change | $2,295,000-4.2%$537/sqft |
Source: Scout MLS #1646001 Report a problem | ||
| 4/12/2024 | Listed for sale | $2,395,000+137.1%$560/sqft |
Source: Scout MLS #1646001 Report a problem | ||
| 2/2/2021 | Sold | $1,010,000-1.5%$236/sqft |
Source: Public Record Report a problem | ||
| 12/22/2020 | Listed for sale | $1,025,000+8.5%$240/sqft |
Source: DeLoach Sotheby's International Realty #1623542 Report a problem | ||
| 10/28/2020 | Listing removed | $945,000$221/sqft |
Source: Coldwell Banker Access Realty #1615796 Report a problem | ||
| 7/30/2020 | Pending sale | $945,000$221/sqft |
Source: Coldwell Banker Access Realty #1615796 Report a problem | ||
| 2/11/2020 | Listed for sale | $945,000-27.3%$221/sqft |
Source: Coldwell Banker Platinum Partners SSI #1615796 Report a problem | ||
| 3/7/2012 | Listing removed | $1,300,000$304/sqft |
Source: Homes.com #593575 Report a problem | ||
| 3/6/2012 | Listed for sale | $1,300,000+41.9%$304/sqft |
Source: Homes.com #593575 Report a problem | ||
| 3/22/2010 | Sold | $915,991+438.8%$214/sqft |
Source: Public Record Report a problem | ||
| 1/31/2006 | Sold | $170,000$40/sqft |
Source: Public Record Report a problem | ||
Public tax history
| Year | Property taxes | Tax assessment |
|---|---|---|
| 2025 | $13,736 0% | $750,160 +32.7% |
| 2024 | $13,737 -2% | $565,440 |
| 2023 | $14,020 +36.7% | $565,440 +40% |
| 2022 | $10,257 -21.1% | $404,000 +41.9% |
| 2021 | $13,002 | $284,720 |
| 2020 | -- | $284,720 |
| 2019 | $7,559 0% | $284,720 |
| 2018 | $7,559 | $284,720 |
| 2017 | $7,559 | $284,720 |
| 2016 | $7,559 +8.6% | $284,720 |
| 2015 | $6,958 -0.4% | $284,720 |
| 2014 | $6,987 | $284,720 |
| 2013 | -- | -- |
| 2012 | -- | -- |
| 2011 | -- | -- |
| 2010 | -- | -- |
Find assessor info on the county website
Neighborhood: 31522
Nearby homes
- $1,605,1004 bd4 ba3k sqft113 Southpoint Dr, Saint Simons Island, GA 31522Off Market
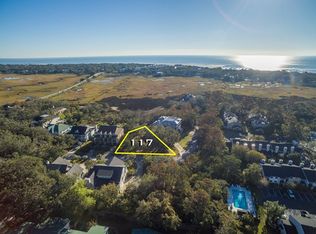
- $1,171,7000.28 Acres117 Southpoint Dr, Saint Simons Island, GA 31522Off Market
- $1,533,6003 bd2 ba3.4k sqft111 Southpoint Dr, Saint Simons Island, GA 31522Off Market
- $1,702,1005 bd5 ba4k sqft110 Southpoint Dr, Saint Simons Island, GA 31522Off Market
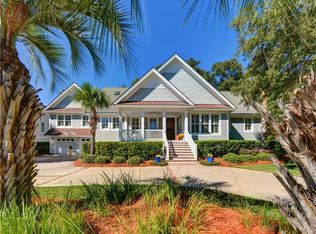
- $1,642,9005 bd5 ba3.9k sqft119 Southpoint Dr, Saint Simons Island, GA 31522Off Market
- $1,171,0004 bd4 ba3.5k sqft112 Southpoint Dr, Saint Simons Island, GA 31522Sold
- $1,099,8003 bd3 ba2.9k sqft108 Southpoint Dr, Saint Simons Island, GA 31522Off Market
- $1,942,9004 bd5 ba4.2k sqft109 Southpoint Dr, Saint Simons Island, GA 31522Off Market
Nearby schools
GreatSchools rating
- 8/10St. Simons Elementary SchoolGrades: PK-5Distance: 0.8 mi
- 6/10Glynn Middle SchoolGrades: 6-8Distance: 6 mi
- 10/10Glynn AcademyGrades: 9-12Distance: 6.4 mi
Schools provided by the listing agent
- Elementary: St Simons
- Middle: Glynn
- High: Glynn Academy
Source: GAMLS. This data may not be complete. We recommend contacting the local school district to confirm school assignments for this home.
Sell for more on Zillow
Get a Zillow Showcase℠ listing at no additional cost and you could sell for .
$2,332,700
2% more
+$46,654
With Zillow Showcase(estimated)
$2,379,354
- Georgia
- Glynn County
- Saint Simons Island
- 31522
- 115 Southpoint Dr
Nearby cities
Nearby zip codes
Other Saint Simons Island Topics
- Apartments for Rent in 31522
- Houses for Sale in 31522
- Houses for Rent in 31522
- 31522 Real Estate
- Saint Simons Island Condos
- Houses for Sale in Saint Simons Island
- Newest Listings in Saint Simons Island
- Saint Simons Island Home Values
- Saint Simons Island Real Estate Agents
- Saint Simons Island Refinance
- Saint Simons Island Mortgage Rates
