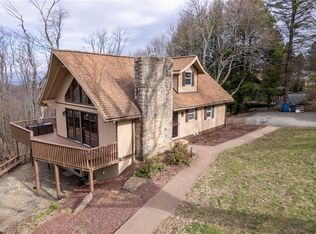
Desirable end unit Oakmont floor plan in the Southwind community, just a very short walk to the ski trail. Relax on one of 2 decks overlooking Chipmunk Lake and take in the beautiful mountain views. The kitchen features cherry cabinetry with under cabinet lighting, Colorado stone granite countertops, and a full granite backsplash. A spacious center island seats six. The living room offers a dramatic two story bay window with floor to ceiling windows and an authentic Pennsylvania stone fireplace with built up hearth and rustic wood mantel. The finished lower level provides excellent entertaining space with a wet bar and granite tile counters, along with a full bedroom and bath. The primary suite includes a corner gas fireplace, and the en suite bath features an oversized shower with bench and a separate water closet. Warm up in the outdoor hot tub after a day on the slopes. Unit being sold fully furnished makes move in easy! Make this your dream mountain retreat today!
For sale
Price cut: $30K (7/9)
$1,195,000
112 Southwind Dr, Champion, PA 15622
4beds
2,525sqft
:
Get pre-qualified$7,814/mo
Townhouse
Built in 2006
4,094 Square Feet Lot
$1,117,500 Zestimate®
$473/sqft
$405/mo HOA
What's special
Beautiful mountain viewsOutdoor hot tubFull granite backsplashColorado stone granite countertops
- 181 days |
- 239 |
- 5 |
Zillow last checked:
Listing updated:
Listed by:
Jenny Harancher 800-227-7502,
HIGHLANDS RESORT REALTY, LLC 800-227-7502
Source: WPMLS,MLS#: 1738418 Originating MLS: West Penn Multi-List
Originating MLS: West Penn Multi-ListFacts & features
Interior
Bedrooms & bathrooms
- Bedrooms: 4
- Bathrooms: 4
- Full bathrooms: 3
- 1/2 bathrooms: 1
Heating
- Forced Air, Gas
Cooling
- Central Air
Appliances
- Included: Some Electric Appliances, Dryer, Dishwasher, Disposal, Microwave, Refrigerator, Stove, Washer
Features
- Wet Bar, Kitchen Island, Pantry
- Flooring: Ceramic Tile, Carpet
- Basement: Walk-Out Access
- Number of fireplaces: 2
- Fireplace features: Gas
Interior area
- Total structure area: 2,525
- Total interior livable area: 2,525 sqft
Video & virtual tour
Property
Parking
- Parking features: Attached, Garage, Garage Door Opener
- Has attached garage: Yes
Features
- Levels: Three Or More
- Stories: 3
Lot
- Size: 4,094 Square Feet
- Dimensions: 0.094
Details
- Parcel number: 270036040
Construction
Type & style
- Home type: Townhouse
- Architectural style: Three Story
- Property subtype: Townhouse
Materials
- Frame
- Roof: Asphalt
Condition
- Resale
- Year built: 2006
Utilities & green energy
- Sewer: Public Sewer
- Water: Public
Community & HOA
Community
- Subdivision: Southwind
HOA
- Has HOA: Yes
- HOA fee: $405 monthly
Location
- Region: Champion
Financial & listing details
- Price per square foot: $473/sqft
- Tax assessed value: $400,410
- Annual tax amount: $8,189
- Date on market: 1/29/2026
Estimated market value
$1,117,500
$1.06M - $1.17M
$2,057/mo
Price history
| Date | Event | Price |
|---|---|---|
| 7/9/2026 | Price change | $1,195,000-2.4%$473/sqft |
Source:  WPMLS #1738418 Report a problem WPMLS #1738418 Report a problem | ||
| 1/29/2026 | Listed for sale | $1,225,000+31.7%$485/sqft |
Source: WPMLS #1738418 Report a problem | ||
| 11/26/2021 | Sold | $930,000-4.6%$368/sqft |
Source: WPMLS #1505699 Report a problem | ||
| 11/12/2021 | Contingent | $975,000$386/sqft |
Source: WPMLS #1505699 Report a problem | ||
| 6/12/2021 | Listed for sale | $975,000+21.9%$386/sqft |
Source: WPMLS #1505699 Report a problem | ||
| 4/16/2008 | Sold | $800,000+36.2%$317/sqft |
Source: Public Record Report a problem | ||
| 2/23/2006 | Sold | $587,288$233/sqft |
Source: Public Record Report a problem | ||
Public tax history
| Year | Property taxes | Tax assessment |
|---|---|---|
| 2025 | $8,189 +5.8% | $200,210 |
| 2024 | $7,740 +2% | $200,210 |
| 2023 | $7,590 +4.6% | $200,210 |
| 2022 | $7,258 | $200,210 |
| 2021 | $7,258 | $200,210 +0% |
| 2020 | $7,258 | $200,205 |
| 2019 | $7,258 | $200,205 0% |
| 2018 | $7,258 | $200,210 |
| 2017 | -- | $200,210 |
| 2016 | -- | $200,210 |
| 2015 | -- | -- |
| 2014 | -- | $200,205 |
| 2012 | -- | -- |
| 2011 | -- | -- |
| 2010 | -- | $200,210 |
| 2008 | -- | $200,210 |
| 2007 | -- | $200,210 |
Find assessor info on the county website
Monthly payment
Est. payment
Payment breakdown
Explore the cost of this home by adjusting the details. Changes won't be saved.Climate risks
Neighborhood: 15622
Getting around
0 / 100
Car-DependentNearby schools
GreatSchools rating
- 6/10Rockwood Area El SchoolGrades: K-6Distance: 10.4 mi
- 6/10Rockwood Area Junior-Senior High SchoolGrades: 7-12Distance: 10.4 mi
Schools provided by the listing agent
- District: Rockwood Area
Source: WPMLS. This data may not be complete. We recommend contacting the local school district to confirm school assignments for this home.
- $792,7003 bd4 ba-- sqft110 Southwind Dr, Seven Springs Resort, PA 15926Off Market

- $1,053,0003 bd3 ba2.3k sqft104 Chipmunk Ct, Champion, PA 15622Off Market
- $1,199,3003 bd3 ba2.3k sqft108 Southwind Dr, Champion, PA 15622Off Market
- $1,332,6003 bd3 ba2.3k sqft106 Chipmunk Ct, Champion, PA 15622Off Market
- $1,160,0005 bd4 ba-- sqft109 Woodside Cres, Champion, PA 15622Sold
- $1,081,9003 bd3 ba2.3k sqft111 Woodside Cres, Champion, PA 15622Off Market
- $1,187,3004 bd4 ba-- sqft111 Woodside, Seven Springs Resort, PA 15622Off Market
- $1,209,1005 bd4 ba2.5k sqft113 Chipmunk Ct, Champion, PA 15622Off Market
A local agent can set up tours, give advice and negotiate with sellers.
A local lender can help you make sure your offer is ready when you are.
Similar homes
- $979,9004 bd3 ba3.2k sqft2488 County Line Rd, Champion, PA 15622For Sale
 MLS ID #1763156, John Fincham. WPMLS
 - $1,250,0004 bd3 ba2.1k sqft129 Chestnut Hill Ln, Champion, PA 15622For Sale
 MLS ID #1762055, Annette Ganassi. WPMLS
 - $669,0003 bd3 ba1.6k sqft266 Alpine Heights Rd, Champion, PA 15622For Sale
 MLS ID #1743953, Autumn Cordaro. WPMLS
 - $609,0003 bd2 ba1.5k sqft8134 Stonegate Dr, Champion, PA 15622For Sale
 MLS ID #1760382, Michele Stillwagon. WPMLS
 - $1,225,0004 bd4 ba3.7k sqft223 Deer Fern Dr, Somerset, PA 15501For SaleMLS ID #1722460, Erin Mikolich. WPMLS
- $729,9004 bd3 ba2.4k sqft292 Golden Ridge Dr, Somerset, PA 15501For SaleMLS ID #1722953, Nicholas Fix. WPMLS
- $1,200,0004 bd5 ba3.5k sqft234 Strawberry Ln, Ligonier, PA 15658For SaleMLS ID #1754673, Cathi McMullen. WPMLS
- $1,290,0003 bd3 ba3.2k sqft122 McDowell Rd, Ligonier, PA 15658For SaleMLS ID #1747736, Annette Ganassi. WPMLS
- $950,0003 bd3 ba2.1k sqft276 Starr Ln, Confluence, PA 15424For SaleMLS ID #1757484, Jeffrey Dennis. WPMLS
- $895,0004 bd4 ba2.7k sqft255 Smith School Rd, Farmington, PA 15437For SaleMLS ID #1720515, Paul Bortz. WPMLS
- $699,0003 bd3 ba3.1k sqft2541 Springfield Pike, Connellsville, PA 15425For SaleMLS ID #1758505, Paul Bortz. WPMLS
- $895,0004 bd3 ba3.4k sqft422 Summit Ave, Ligonier, PA 15658For SaleMLS ID #1751011, Ronald Davies. WPMLS
- $725,0004 bd5 ba3.7k sqft124 Hermitage Cir, Ligonier, PA 15658For SaleMLS ID #1761295, Katlyn Gdula. WPMLS
