Experience mountain living at its finest in this beautifully maintained 3-bedroom, 2-bath Stonegate condominium at Seven Springs Mountain Resort. Rare features include a detached 2-car garage, dedicated interior storage locker, and exterior covered balcony, offering exceptional convenience for year-round resort living. The open-concept layout provides a comfortable flow for entertaining, with a light-filled living area, functional kitchen, and seamless indoor-outdoor connection. Three spacious bedrooms and two full baths accommodate family and guests with ease. Enjoy access to The Villages at Seven Springs amenities including pools, tennis and basketball courts, walking trails, shuttle service, and immediate proximity to skiing, snowboarding, golf, hiking, and mountain biking. Conveniently located just minutes from the Donegal Exit of the Pennsylvania Turnpike with easy access from Pittsburgh, Morgantown, Baltimore, Washington D.C., and Cleveland, this property places premier recreation and four-season adventure at your doorstep. Whether you're seeking a year-round residence, weekend escape, or income-producing investment, 8134 Stonegate delivers the ultimate Seven Springs lifestyle in the heart of the Laurel Highlands.
For sale
$609,000
8134 Stonegate Dr, Champion, PA 15622
3beds
1,532sqft
:
Get pre-qualified$4,486/mo
Condominium
Built in 2000
-- sqft lot
$590,900 Zestimate®
$398/sqft
$550/mo HOA
What's special
Three spacious bedroomsDedicated interior storage lockerOpen-concept layoutFunctional kitchenSeamless indoor-outdoor connectionExterior covered balcony
- 40 days |
- 410 |
- 17 |
Zillow last checked:
Listing updated:
Listed by:
Michele Stillwagon,
PIATT SOTHEBY'S INTERNATIONAL REALTY 724-765-7000
Source: WPMLS,MLS#: 1760382 Originating MLS: West Penn Multi-List
Originating MLS: West Penn Multi-ListFacts & features
Interior
Bedrooms & bathrooms
- Bedrooms: 3
- Bathrooms: 2
- Full bathrooms: 2
Primary bedroom
- Level: Main
- Dimensions: 17x12
Bedroom 2
- Level: Upper
- Dimensions: 12x12
Bedroom 3
- Level: Upper
- Dimensions: 13x12
Dining room
- Level: Main
- Dimensions: 14x11
Entry foyer
- Level: Main
- Dimensions: 9x6
Family room
- Level: Main
- Dimensions: 13X12
Kitchen
- Level: Main
- Dimensions: 12x12
Laundry
- Level: Upper
- Dimensions: 3x3
Living room
- Level: Main
- Dimensions: 20x12
Heating
- Forced Air, Gas
Cooling
- Central Air, Electric
Appliances
- Included: Some Electric Appliances, Cooktop, Dishwasher, Microwave, Refrigerator
Features
- Kitchen Island, Pantry, Window Treatments
- Flooring: Tile, Carpet
- Windows: Window Treatments
- Has basement: No
- Number of fireplaces: 1
- Fireplace features: Gas
Interior area
- Total structure area: 1,532
- Total interior livable area: 1,532 sqft
Property
Parking
- Total spaces: 2
- Parking features: Detached, Garage, Garage Door Opener
- Has garage: Yes
Details
- Parcel number: 270033420
Construction
Type & style
- Home type: Condo
- Architectural style: Contemporary,Other
- Property subtype: Condominium
Materials
- Frame
Condition
- Resale
- Year built: 2000
Utilities & green energy
- Sewer: Public Sewer
- Water: Public
Community & HOA
Community
- Subdivision: Stonegate
HOA
- Has HOA: Yes
- HOA fee: $1,650 quarterly
Location
- Region: Champion
Financial & listing details
- Price per square foot: $398/sqft
- Tax assessed value: $233,250
- Annual tax amount: $5,002
- Date on market: 6/18/2026
Estimated market value
$590,900
$561,000 - $620,000
$1,711/mo
Price history
| Date | Event | Price |
|---|---|---|
| 6/18/2026 | Listed for sale | $609,000+92.1%$398/sqft |
Source:  WPMLS #1760382 Report a problem WPMLS #1760382 Report a problem | ||
| 6/1/2018 | Sold | $317,000-6.8%$207/sqft |
Source: WPMLS #1314741 Report a problem | ||
| 4/8/2018 | Pending sale | $340,000$222/sqft |
Source: HIGHLANDS RESORT REALTY, LLC #1314741 Report a problem | ||
| 3/4/2018 | Listed for sale | $340,000+9%$222/sqft |
Source: HIGHLANDS RESORT REALTY, LLC #1314741 Report a problem | ||
| 9/9/2011 | Sold | $312,000$204/sqft |
Source: Agent Provided Report a problem | ||
Public tax history
| Year | Property taxes | Tax assessment |
|---|---|---|
| 2025 | $4,770 +5.8% | $116,630 |
| 2024 | $4,509 +2% | $116,630 |
| 2023 | $4,421 +4.6% | $116,630 |
| 2022 | $4,228 | $116,630 |
| 2021 | $4,228 | $116,630 +0% |
| 2020 | $4,228 | $116,625 |
| 2019 | $4,228 | $116,625 0% |
| 2018 | $4,228 | $116,630 |
| 2017 | -- | $116,630 |
| 2016 | -- | $116,630 |
| 2015 | -- | -- |
| 2014 | -- | -- |
Find assessor info on the county website
Monthly payment
Est. payment
Payment breakdown
Explore the cost of this home by adjusting the details. Changes won't be saved.Climate risks
Neighborhood: 15622
Getting around
0 / 100
Car-DependentNearby schools
GreatSchools rating
- 6/10Rockwood Area El SchoolGrades: K-6Distance: 9.8 mi
- 6/10Rockwood Area Junior-Senior High SchoolGrades: 7-12Distance: 9.8 mi
Schools provided by the listing agent
- District: Rockwood Area
Source: WPMLS. This data may not be complete. We recommend contacting the local school district to confirm school assignments for this home.
- $175,6503 bd3 ba1.6k sqft8135 Stonegate Dr, Champion, PA 15622Off Market
- $495,4003 bd2 ba-- sqft8135 Stonegate Dr, Seven Springs Resort, PA 15622Off Market
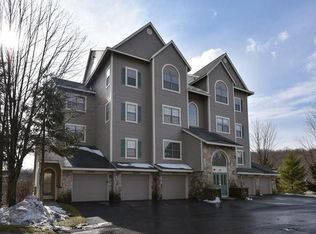
- $580,3003 bd2 ba3k sqft8135 Stonegate Dr UNIT 5, Champion, PA 15622Off Market
- $304,000-- bd-- ba-- sqft8135 Stonegate Dr UNIT 5, Champion, PA 15622Off Market
- $304,000-- bd-- ba-- sqft8135 Stonegate Dr UNIT 5, Champion, PA 15622Off Market
- $486,1002 bd2 ba1.5k sqft8132 Stonegate Dr, Champion, PA 15622Off Market
- $225,3203 bd2 ba3k sqft8136 Stonegate Dr, Champion, PA 15622Off Market
- $575,7003 bd3 ba1.6k sqft8136 Stonegate Dr, Champion, PA 15622Off Market
A local agent can set up tours, give advice and negotiate with sellers.
A local lender can help you make sure your offer is ready when you are.
Similar homes
- $669,0003 bd3 ba1.6k sqft266 Alpine Heights Rd, Champion, PA 15622For Sale
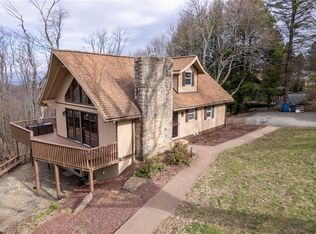 MLS ID #1743953, Autumn Cordaro. WPMLS
 - $349,9002 bd2 ba1.4k sqft3006 Swiss Mountain Dr, Champion, PA 15622For Sale
 MLS ID #1758327, Jenny Harancher. WPMLS
 - $410,0003 bd2 ba1.1k sqftB14ab Stoneridge Dr, Champion, PA 15622For Sale
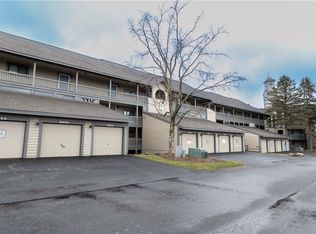 MLS ID #1717008, Jenny Harancher. WPMLS
 - $445,0003 bd3 ba1.8k sqft905 Indian Creek Valley Rd, Indian Head, PA 15446For Sale
 MLS ID #1755306, Heather Hauser. WPMLS
 - $460,0003 bd2 ba2k sqft2255 Copper Kettle Hwy, Rockwood, PA 15557For SaleMLS ID #1757070, Jeffrey Walker. WPMLS
- $475,0002 bd1 ba2k sqft1951 New Centerville Rd, Somerset, PA 15501For SaleMLS ID #1764826, Eric Wheeler. WPMLS
- $575,0002 bd2 ba1.7k sqft112 Scenic View Dr, Addison, PA 15411For Sale
 MLS ID #PASS2000344, Sandra Hopkins, American Premier Realty, LLC. Bright MLS
 - $409,0003 bd3 ba2k sqft519 Shannon Dr, Mount Pleasant, PA 15666For SaleMLS ID #1766079, Paula Harnish. WPMLS
- $428,0003 bd2 ba1.6k sqft627 Lakeview Rd, Confluence, PA 15424For SaleMLS ID #96042156, Frances Trimpey. CSMLS
- $428,0003 bd2 ba816 sqft627 E Lakeview Rd, Confluence, PA 15424For SaleMLS ID #1765727, Frances Trimpey. WPMLS
- $325,0002 bd3 ba1.7k sqft133 Mellingertown Rd, Mount Pleasant, PA 15666For SaleMLS ID #1759813, Rylee Smyda. WPMLS
- $399,9004 bd3 ba2k sqft109 Westview Dr, Ligonier, PA 15658For SaleMLS ID #1758691, Susan Jones. WPMLS
- $379,9003 bd2 ba1.6k sqft123 Hermitage Cir, Ligonier, PA 15658For SaleMLS ID #1755212, Ronald Davies. WPMLS
- $349,0003 bd2 ba1.8k sqft341 Taylor Rd, Confluence, PA 15424For SaleMLS ID #1747868, Jeffrey Dennis. WPMLS
- $345,0003 bd3 ba2k sqft113 Westview Dr, Ligonier, PA 15658For SaleMLS ID #1742805, John (Jay) McCaffrey II. WPMLS
