Spacious Lake-Area Retreat on Nearly 2 Acres! Enjoy privacy, space, and convenience in this impressive 6-bedroom, 3-bath home situated on just under 2 acres and close to Lewis & Clark Lake. The main floor features a welcoming living room with fireplace, dining area, and a spacious kitchen with a large sit-up island, stainless steel appliances, and patio doors leading to a beautiful stamped concrete patio. Main floor laundry, two additional bedrooms, and a full bath are joined by a spacious primary suite offering a walk-in closet, additional closet, and private bath with an oversized tiled walk-in shower. The finished basement provides plenty of room to spread out with a large family room, wet bar, three additional bedrooms, and another bath. Outside, you'll find a large heated 3-car garage with plenty of room for vehicles, lake toys, and storage. Enjoy the best of both worlds—a peaceful, private setting with plenty of room to roam, while still being conveniently close to lake recreation and area amenities!
For sale
$589,000
112 Spring Meadow Rd, Yankton, SD 57078
6beds
3,751sqft
Single Family Residence
Built in 2014
1.89 Acres Lot
$559,500 Zestimate®
$157/sqft
$-- HOA
What's special
Dining areaWet barMain floor laundryWalk-in closetStainless steel appliancesSpacious primary suite
- 10 days
- 700
- 52
Likely to sell faster than
Zillow last checked:
Listing updated:
Listed by:
Lisa Williams,
Vision Real Estate Services
Source: Meridian AOR,MLS#: 117618
Facts & features
Interior
Bedrooms & bathrooms
- Bedrooms: 6
- Bathrooms: 3
- Full bathrooms: 1
- 3/4 bathrooms: 2
Heating
- Forced Air
Cooling
- Central Air
Features
- Basement: Finished,Full
- Number of fireplaces: 1
- Fireplace features: Gas
Interior area
- Total structure area: 3,751
- Total interior livable area: 3,751 sqft
- Finished area above ground: 1,936
- Finished area below ground: 1,815
Property
Parking
- Total spaces: 3
- Parking features: 3 Car
- Garage spaces: 3
Features
- Levels: One
Lot
- Size: 1.89 Acres
Details
- Parcel number: 13001300554
Construction
Type & style
- Home type: SingleFamily
- Property subtype: Single Family Residence
Materials
- Cement Board, Stucco
- Roof: Asphalt
Condition
- Year built: 2014
Utilities & green energy
- Gas: Propane-Leased
- Sewer: Septic Tank
- Water: Rural
Community & HOA
Location
- Region: Yankton
Financial & listing details
- Price per square foot: $157/sqft
- Tax assessed value: $483,300
- Annual tax amount: $5,146
- Date on market: 9/2/2026
- Inclusions: Stove (Gas), Refrigerator, Microwave, Dishwasher, Window Treatments, Garage Heater, Ceiling Fan, 3 Tv Mounts, Mini Fridge In Downstairs Bar, Garage Door Opener W/Remotes, Playset, Video Cameras (Outside) & Monitor.
Estimated market value
$559,500
$532,000 - $587,000
$3,020/mo
Price history
| Date | Event | Price |
|---|---|---|
| 9/2/2026 | Listed for sale | $589,000+70.7%$157/sqft |
Source:  Meridian AOR #117618 Report a problem Meridian AOR #117618 Report a problem | ||
| 6/1/2018 | Sold | $345,000$92/sqft |
Source: Public Record Report a problem | ||
Public tax history
| Year | Property taxes | Tax assessment |
|---|---|---|
| 2025 | $5,148 | $483,300 +5.4% |
| 2024 | -- | $458,600 +16% |
| 2023 | -- | $395,400 +29.1% |
| 2022 | -- | $306,300 |
| 2021 | -- | $306,300 |
| 2020 | -- | $306,300 |
| 2019 | -- | $306,300 +29.1% |
| 2018 | -- | $237,300 +9.3% |
| 2017 | -- | $217,200 |
| 2016 | -- | $217,200 |
| 2015 | -- | $217,200 +1192.9% |
| 2014 | -- | $16,800 |
Find assessor info on the county website
Monthly payment
Est. payment
Payment breakdown
Explore the cost of this home by adjusting the details. Changes won't be saved.Climate risks
Neighborhood: 57078
Similar homes
- $499,0003 bd3 ba2.7k sqft105 Spring Meadow Rd, Yankton, SD 57078For Sale
 MLS ID #117547, Lisa Williams. Meridian AOR
 - $584,9003 bd3 ba2.8k sqft114 Lakeview Ter, Yankton, SD 57078For Sale
 MLS ID #117581, Rhonda Hahn. Meridian AOR
 - $549,9005 bd2 ba3.5k sqft401 Lilac Ln, Yankton, SD 57078For Sale
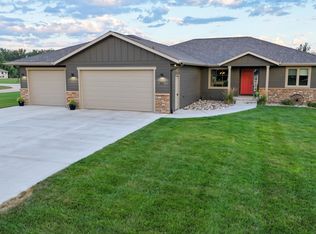 MLS ID #117553, Mason Schramm. Meridian AOR
 - $689,0003 bd3 ba2.5k sqft125 Kingsley Ln, Yankton, SD 57078For Sale
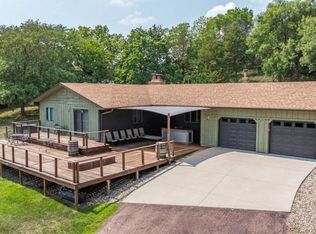 MLS ID #117592, Carla Schlingman. Meridian AOR
