Warm, inviting, and full of rustic charm, this beautiful 3-bedroom, 3-bath log home offers the perfect retreat just minutes from Lewis & Clark Lake! Tucked away on just under 2 acres and accessed from a paved road, you'll immediately appreciate the peaceful setting and cozy feel that welcomes you. This charming home features a welcoming four-season room, an eat-in kitchen with maple cabinetry, stainless steel appliances, and slate floors, plus a spacious living room with a stunning stone gas fireplace. The main floor also offers a spacious half bath with custom vanity and convenient laundry with a large storage closet. Upstairs you'll find two spacious bedrooms with walk-in closets and a full bath. The finished lower level includes a family room, third bedroom, ¾ bath, and mechanical room. Enjoy the oversized heated and cooled 2-car garage, large utility shed with overhead door, fruit trees, and an underground pet fence. Experience the warmth, character, and peaceful setting this beautiful log home has to offer!
For sale
Price cut: $25.9K (8/27)
$499,000
105 Spring Meadow Rd, Yankton, SD 57078
3beds
2,799sqft
Single Family Residence
Built in 2004
1.89 Acres Lot
$479,900 Zestimate®
$178/sqft
$-- HOA
What's special
Stunning stone gas fireplaceFruit treesSlate floorsWelcoming four-season roomStainless steel appliancesUnderground pet fence
- 59 days
- 1,142
- 53
Likely to sell faster than
Zillow last checked:
Listing updated:
Listed by:
Lisa Williams,
Vision Real Estate Services
Source: Meridian AOR,MLS#: 117547
Facts & features
Interior
Bedrooms & bathrooms
- Bedrooms: 3
- Bathrooms: 3
- Full bathrooms: 1
- 3/4 bathrooms: 1
- 1/2 bathrooms: 1
Heating
- Heat Pump
Cooling
- Central Air
Features
- Basement: Finished,Full
- Number of fireplaces: 1
- Fireplace features: Gas
Interior area
- Total structure area: 2,799
- Total interior livable area: 2,799 sqft
- Finished area above ground: 1,783
- Finished area below ground: 1,016
Property
Parking
- Total spaces: 2
- Parking features: 2 Car, Detached
- Garage spaces: 2
Features
- Levels: One and One Half
Lot
- Size: 1.89 Acres
Details
- Parcel number: 13001300552
Construction
Type & style
- Home type: SingleFamily
- Property subtype: Single Family Residence
Materials
- Log, Stone
- Roof: Asphalt
Condition
- Year built: 2004
Utilities & green energy
- Sewer: Septic Tank
- Water: Rural
Community & HOA
Location
- Region: Yankton
Financial & listing details
- Price per square foot: $178/sqft
- Tax assessed value: $346,000
- Annual tax amount: $3,884
- Date on market: 7/16/2026
- Inclusions: Stove, Refrigerator, Dishwasher, Microwave, Window Treatments, Tv, Window Ac & Heater In Garage, Garage Door Openers W/Remotes, Underground Fence For Dog
- Exclusions: Washer & Dryer
- Electric utility on property: Yes
Estimated market value
$479,900
$456,000 - $504,000
$2,519/mo
Price history
| Date | Event | Price |
|---|---|---|
| 8/27/2026 | Price change | $499,000-4.9%$178/sqft |
Source:  Meridian AOR #117547 Report a problem Meridian AOR #117547 Report a problem | ||
| 7/16/2026 | Listed for sale | $524,900+95.9%$188/sqft |
Source: Meridian AOR #117547 Report a problem | ||
| 6/7/2016 | Sold | $268,000-4.3%$96/sqft |
Source: Public Record Report a problem | ||
| 5/5/2016 | Pending sale | $280,000$100/sqft |
Source: CENTURY 21 Professional Real Estate #112340 Report a problem | ||
| 5/4/2016 | Listed for sale | $280,000$100/sqft |
Source: CENTURY 21 Professional Real Estate #112340 Report a problem | ||
Public tax history
| Year | Property taxes | Tax assessment |
|---|---|---|
| 2025 | $3,691 | $346,000 +5.2% |
| 2024 | -- | $328,800 +15.5% |
| 2023 | -- | $284,700 +26.2% |
| 2022 | -- | $225,600 |
| 2021 | -- | $225,600 |
| 2020 | -- | $225,600 |
| 2019 | -- | $225,600 +7.8% |
| 2018 | -- | $209,300 +9% |
| 2017 | -- | $192,000 |
| 2016 | -- | $192,000 |
| 2015 | -- | $192,000 +9.8% |
| 2014 | -- | $174,900 |
| 2013 | -- | $174,900 +3.3% |
| 2010 | -- | $169,300 |
Find assessor info on the county website
Monthly payment
Est. payment
Payment breakdown
Explore the cost of this home by adjusting the details. Changes won't be saved.Climate risks
Neighborhood: 57078
Similar homes
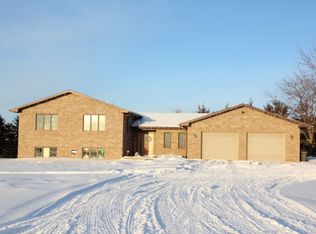
- $589,0006 bd3 ba3.7k sqft112 Spring Meadow Rd, Yankton, SD 57078For Sale
 MLS ID #117618, Lisa Williams. Meridian AOR
 - $584,9003 bd3 ba2.8k sqft114 Lakeview Ter, Yankton, SD 57078For Sale
 MLS ID #117581, Rhonda Hahn. Meridian AOR
 - $489,0004 bd3 ba2.6k sqft1704 Dakota St, Yankton, SD 57078For Sale By Owner
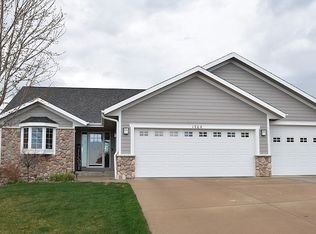
- $549,9005 bd2 ba3.5k sqft401 Lilac Ln, Yankton, SD 57078For Sale
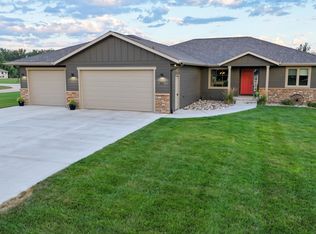 MLS ID #117553, Mason Schramm. Meridian AOR
