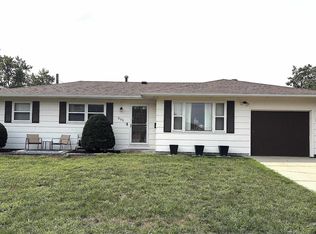
Welcome to this well-maintained 3-bedroom, 2-bathroom multi-level home situated on a quiet cul-de-sac. The main level features vaulted ceilings with an inviting open-concept layout with a kitchen, dining area, and living room. The upper level offers a full bathroom and 2 bedrooms. The lower level has all new carpet, spacious family room with a gas fireplace which is perfect for relaxing or gathering with family and friends, a bedroom and full bathroom. The basement features a laundry room, office/storage area, and a newly added bonus room with a walk in closet, ideal for a home gym, office or guest space (no egress). Outside, enjoy the large fenced backyard, complete with a sprinkler system and plenty of space for entertaining, pets, or recreation. The property also includes a 2-car attached garage for convenient parking and storage. This home offers a great combination of comfort, space, and convenience. Don't miss your opportunity to make this home your own! Call for your showing today.
For sale
Price cut: $19.9K (9/14)
$279,000
906 E 17th St, Yankton, SD 57078
3beds
1,700sqft
Single Family Residence
Built in 1988
9,583 Square Feet Lot
$274,500 Zestimate®
$164/sqft
$-- HOA
What's special
Gas fireplaceLarge fenced backyardDining areaSpacious family roomSprinkler systemQuiet cul-de-sacVaulted ceilings
- 53 days
- 803
- 52
Likely to sell faster than
Zillow last checked:
Listing updated:
Listed by:
Meg Martin,
Vision Real Estate Services
Source: Meridian AOR,MLS#: 117596
Facts & features
Interior
Bedrooms & bathrooms
- Bedrooms: 3
- Bathrooms: 2
- Full bathrooms: 2
Heating
- Forced Air
Cooling
- Central Air
Features
- Basement: Full,Partially Finished
- Number of fireplaces: 1
- Fireplace features: Gas
Interior area
- Total structure area: 1,700
- Total interior livable area: 1,700 sqft
- Finished area above ground: 1,000
- Finished area below ground: 700
Property
Parking
- Total spaces: 2
- Parking features: 2 Car, Attached
- Attached garage spaces: 2
Features
- Levels: Multi-Level
Lot
- Size: 9,583 Square Feet
Details
- Parcel number: 78815000006
Construction
Type & style
- Home type: SingleFamily
- Property subtype: Single Family Residence
Materials
- Hardboard
- Roof: Shingle
Condition
- Year built: 1988
Utilities & green energy
- Gas: Natural Gas
- Sewer: Public Sewer
- Water: Public
Community & HOA
Location
- Region: Yankton
Financial & listing details
- Price per square foot: $164/sqft
- Tax assessed value: $198,000
- Annual tax amount: $2,597
- Date on market: 8/20/2026
- Inclusions: Fridge, Microwave, Stove, Dishwasher, Washer, Dryer, Window Treatments, Garage Door Opener W/ Remotes, All Attached Fixtures
Estimated market value
$274,500
$261,000 - $288,000
$1,798/mo
Price history
| Date | Event | Price |
|---|---|---|
| 9/14/2026 | Price change | $279,000-6.7%$164/sqft |
Source:  Meridian AOR #117596 Report a problem Meridian AOR #117596 Report a problem | ||
| 9/2/2026 | Price change | $298,900-2%$176/sqft |
Source: Meridian AOR #117596 Report a problem | ||
| 8/26/2026 | Price change | $305,000-3.2%$179/sqft |
Source: Meridian AOR #117596 Report a problem | ||
| 8/20/2026 | Listed for sale | $315,000+35.8%$185/sqft |
Source: Meridian AOR #117596 Report a problem | ||
| 8/8/2022 | Sold | $232,000$136/sqft |
Source: Public Record Report a problem | ||
| 7/26/2022 | Price change | $232,000-5.3%$136/sqft |
Source: Meridian AOR #115307 Report a problem | ||
| 6/18/2022 | Listed for sale | $245,000$144/sqft |
Source: Meridian AOR #115307 Report a problem | ||
Public tax history
| Year | Property taxes | Tax assessment |
|---|---|---|
| 2025 | $2,726 | $198,000 |
| 2024 | -- | $198,000 +19.3% |
| 2023 | -- | $166,000 +6.2% |
| 2022 | -- | $156,300 +7.8% |
| 2021 | -- | $145,000 |
| 2020 | -- | $145,000 +4.6% |
| 2019 | -- | $138,600 |
| 2018 | -- | $138,600 +6.4% |
| 2017 | -- | $130,300 +4% |
| 2016 | -- | $125,300 |
| 2015 | -- | $125,300 +2.5% |
| 2014 | -- | $122,200 +4.4% |
| 2013 | -- | $117,100 |
| 2010 | -- | $117,100 |
Find assessor info on the county website
Monthly payment
Est. payment
Payment breakdown
Explore the cost of this home by adjusting the details. Changes won't be saved.Climate risks
Neighborhood: 57078
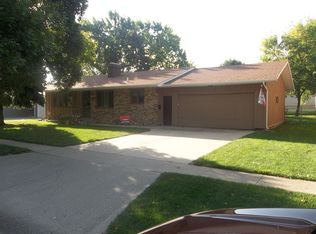
Similar homes
- $280,0003 bd2 ba1.8k sqft600 Burgess Rd, Yankton, SD 57078For Sale
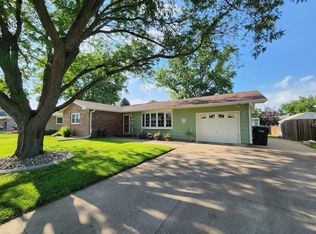 MLS ID #117521, Tara Portillo. Meridian AOR
 - $299,9004 bd2 ba2k sqft2022 Burleigh St, Yankton, SD 57078For Sale
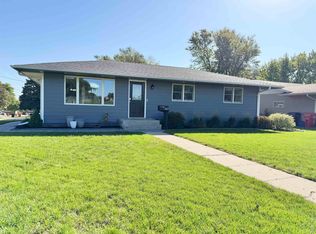 MLS ID #117669, Rhonda Hahn. Meridian AOR
 - $280,0005 bd2 ba2.2k sqft707 E 21st St, Yankton, SD 57078For Sale
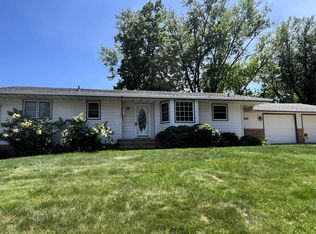 MLS ID #117455, Jessica Anderson. Meridian AOR
 - $299,9004 bd2 ba2.1k sqft603 Burgess Rd, Yankton, SD 57078For Sale
 MLS ID #117584, Lisa Williams. Meridian AOR
 - $249,9003 bd2 ba1.9k sqft400 Ruth St, Yankton, SD 57078For Sale
 MLS ID #22606166, Craig D Fields. Realtor Association of the Sioux Empire
 - $265,0003 bd2 ba2.2k sqft401 Linn St, Yankton, SD 57078For SaleMLS ID #22604255, Cory R Small. Realtor Association of the Sioux Empire
