Don't let this one slip away! This family friendly home offers plenty of room to satisfy an active lifestyle, combining comfort and versatility with 3 bedrooms, 2 bathrooms, and a spacious open kitchen living room area that provides a walk-out to the back yard. The split-level design creates inviting spaces for both entertaining and everyday living, with the main living room, family room and kitchen being on the lower level of the home. Stepping outside you’ll find a fenced in backyard with room to play, garden, or host friends and family. Located in a well-established neighborhood with convenient access to shopping, schools, parks, wellness center, bike trails, dining, and entertainment.
For sale
$189,500
1304 Burleigh St, Yankton, SD 57078
3beds
1,314sqft
Single Family Residence
Built in 1965
3,920 Square Feet Lot
$-- Zestimate®
$144/sqft
$-- HOA
What's special
Split-level design
- 88 days
- 199
- 9
Zillow last checked:
Listing updated:
Listed by:
Rick Daugherty,
Anderson Realty, LLC
Source: Meridian AOR,MLS#: 117402
Facts & features
Interior
Bedrooms & bathrooms
- Bedrooms: 3
- Bathrooms: 2
- Full bathrooms: 1
- 1/2 bathrooms: 1
Heating
- Forced Air
Cooling
- Central Air
Features
- Basement: Finished,Full
- Has fireplace: No
Interior area
- Total structure area: 1,314
- Total interior livable area: 1,314 sqft
- Finished area above ground: 672
- Finished area below ground: 642
Property
Parking
- Total spaces: 1
- Parking features: 1 Car, Attached
- Attached garage spaces: 1
Features
- Levels: Split Level
- Frontage length: 74
Lot
- Size: 3,920 Square Feet
Details
- Parcel number: 78760015030
Construction
Type & style
- Home type: SingleFamily
- Property subtype: Single Family Residence
Materials
- Vinyl Siding
- Roof: Asphalt
Condition
- Year built: 1965
Utilities & green energy
- Gas: Natural Gas
- Sewer: Public Sewer
- Water: Public
Community & HOA
Location
- Region: Yankton
Financial & listing details
- Price per square foot: $144/sqft
- Tax assessed value: $124,300
- Annual tax amount: $1,609
- Date on market: 7/20/2026
- Inclusions: Stove, Fridge, Washer, Dryer, Shed And All Attached Fixtures.
- Electric utility on property: Yes
Estimated market value
Not available
Estimated sales range
Not available
$1,454/mo
Price history
| Date | Event | Price |
|---|---|---|
| 7/20/2026 | Listed for sale | $189,500+8.6%$144/sqft |
Source:  Meridian AOR #117402 Report a problem Meridian AOR #117402 Report a problem | ||
| 5/14/2026 | Listing removed | $174,500$133/sqft |
Source: Meridian AOR #117402 Report a problem | ||
| 5/11/2026 | Listed for sale | $174,500$133/sqft |
Source: Meridian AOR #117402 Report a problem | ||
| 12/1/2023 | Sold | $174,500$133/sqft |
Source: Public Record Report a problem | ||
| 10/19/2023 | Listed for sale | $174,500+70%$133/sqft |
Source: Meridian AOR #115944 Report a problem | ||
| 5/14/2012 | Sold | $102,642$78/sqft |
Source: Public Record Report a problem | ||
| 3/5/2012 | Sold | $102,642$78/sqft |
Source: Public Record Report a problem | ||
Public tax history
| Year | Property taxes | Tax assessment |
|---|---|---|
| 2025 | $2,155 | $124,300 |
| 2024 | -- | $124,300 +9.5% |
| 2023 | -- | $113,500 +23.6% |
| 2022 | -- | $91,800 |
| 2021 | -- | $91,800 |
| 2020 | -- | $91,800 +29.8% |
| 2019 | -- | $70,700 -20.2% |
| 2018 | -- | $88,600 +2.2% |
| 2017 | -- | $86,700 +8.5% |
| 2016 | -- | $79,900 +7.7% |
| 2015 | -- | $74,200 +9.1% |
| 2014 | -- | $68,000 -6.8% |
| 2010 | -- | $73,000 |
Find assessor info on the county website
Monthly payment
Est. payment
Payment breakdown
Explore the cost of this home by adjusting the details. Changes won't be saved.Climate risks
Neighborhood: 57078
Similar homes
- $195,0003 bd3 ba1.8k sqft207 Anchor Dr, Yankton, SD 57078For Sale
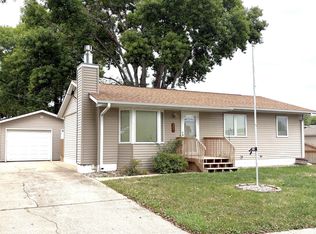 MLS ID #117645, Meg Martin. Meridian AOR
 - $175,0003 bd2 ba924 sqft311 W 7th St, Yankton, SD 57078For Sale
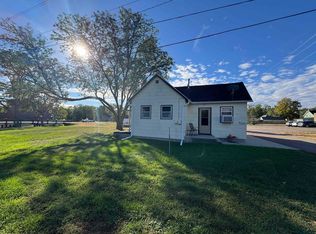 MLS ID #117560, Carla Schlingman. Meridian AOR
 - $217,5002 bd2 ba1.8k sqft1015 E 12th St, Yankton, SD 57078For Sale
 MLS ID #117603, Deb Specht. Meridian AOR
 - $189,9002 bd2 ba1.1k sqft406 W 5th St, Yankton, SD 57078For Sale
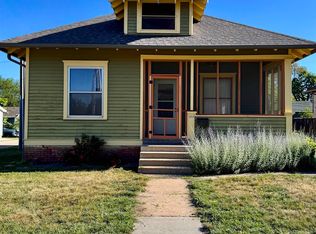 MLS ID #117476, Hannah Nooney. Meridian AOR
 - $184,9002 bd2 ba1.2k sqft300 E 25th St Unit 9, Yankton, SD 57078For Sale
 MLS ID #832732, Stephanie Camp, Dakota Realty. Northwest Iowa Regional BOR
 - $275,9003 bd2 ba1.6k sqft2527 Dorian Dr, Yankton, SD 57078For Sale
 MLS ID #22601530, Lindsey J Theuninck. Realtor Association of the Sioux Empire
