Listed in one of Yankton's most desirable townhome communities, Wedgewood West. This inviting condo combines modern comforts with classic charm, offering a peaceful retreat in a well-established neighborhood. Its open floor plan allows for seamless flow between living spaces, making entertaining effortless. Residents will appreciate the tranquil setting and convenient access to nearby shopping, dining, and Hillcrest Golf Course. This beautifully maintained home includes two bedrooms and two bathrooms, making it a must-see for anyone seeking easy living. The living area is filled with natural light, featuring a sliding glass door that leads to an enclosed deck overlooking a manicured lawn and swimming pool. The kitchen provides abundant cabinetry, making it ideal for everyday use. The spacious primary suite includes an attached patio, perfect for enjoying your morning coffee. It offers generous closet space and a handicap-accessible bathroom. Laundry facilities are conveniently located just off the primary suite. The second bedroom is versatile, suitable for use as a guest room or a home office. This condo also comes with a detached garage for your convenience. HOA dues are $300 per month and cover water, sewer, trash, snow removal, lawn care, common area, pool maintenance and siding/roofing. Don't miss this opportunity!
For sale
Price cut: $15K (8/31)
$184,900
300 E 25th St Unit 9, Yankton, SD 57078
2beds
2baths
1,218sqft
Condominium, Residential
Built in 1983
-- sqft lot
$179,500 Zestimate®
$152/sqft
$300/mo HOA
What's special
Detached garageSliding glass doorTranquil settingTwo bathroomsOpen floor planHandicap-accessible bathroomTwo bedrooms
- 132 days
- 365
- 6
Zillow last checked:
Listing updated:
Listed by:
Stephanie Camp,
Dakota Realty
Source: Northwest Iowa Regional BOR,MLS#: 832732
Facts & features
Interior
Bedrooms & bathrooms
- Bedrooms: 2
- Bathrooms: 2
- Main level bathrooms: 2
- Main level bedrooms: 2
Rooms
- Room types: Living Room, Kitchen, Bedroom, Full Bath, Master
Heating
- Forced Air
Cooling
- Central Air
Appliances
- Included: Water Softener: None
Features
- Brick Accent, Eat-in Kitchen, Master Bath
- Basement: None
- Has fireplace: No
Interior area
- Total structure area: 1,218
- Total interior livable area: 1,218 sqft
- Finished area above ground: 1,218
- Finished area below ground: 0
Property
Parking
- Total spaces: 1
- Parking features: Detached, Concrete
- Garage spaces: 1
Features
- Patio & porch: 3 Season Porch, Porch
Lot
- Size: 1,218 Square Feet
- Features: Landscaped, Lawn Sprinkler System, Wooded, See Remarks
Details
- Parcel number: 78.816.001.050
Construction
Type & style
- Home type: Condo
- Architectural style: Ranch
- Property subtype: Condominium, Residential
Materials
- See Remarks
- Roof: Shingle
Condition
- New construction: No
- Year built: 1983
Utilities & green energy
- Sewer: Public Sewer
- Water: City
Community & HOA
HOA
- Has HOA: Yes
- HOA fee: $300 monthly
Location
- Region: Yankton
Financial & listing details
- Price per square foot: $152/sqft
- Annual tax amount: $1,859
- Price range: $184.9K - $184.9K
- Date on market: 4/28/2026
- Inclusions: Stove, Microwave, Washer/Dryer, Refrigerator and Dishwasher.
Estimated market value
$179,500
$171,000 - $188,000
$1,531/mo
Price history
| Date | Event | Price |
|---|---|---|
| 8/31/2026 | Price change | $184,900-7.5%$152/sqft |
Source:  Northwest Iowa Regional BOR #832732 Report a problem Northwest Iowa Regional BOR #832732 Report a problem | ||
| 7/20/2026 | Price change | $199,900-4.4%$164/sqft |
Source: Northwest Iowa Regional BOR #832732 Report a problem | ||
| 6/2/2026 | Price change | $209,000-4.6%$172/sqft |
Source: Northwest Iowa Regional BOR #832732 Report a problem | ||
| 4/28/2026 | Listed for sale | $219,000$180/sqft |
Source: Northwest Iowa Regional BOR #832732 Report a problem | ||
Public tax history
Tax history is unavailable.
Monthly payment
Est. payment
Payment breakdown
Explore the cost of this home by adjusting the details. Changes won't be saved.Climate risks
Neighborhood: 57078
Nearby schools
Schools provided by the listing agent
- Elementary: Yankton
- Middle: Yankton
- High: Yankton
Source: Northwest Iowa Regional BOR. This data may not be complete. We recommend contacting the local school district to confirm school assignments for this home.
Similar homes
- $185,0002 bd2 ba1.2k sqft2505 Capitol St APT 301, Yankton, SD 57078For Sale
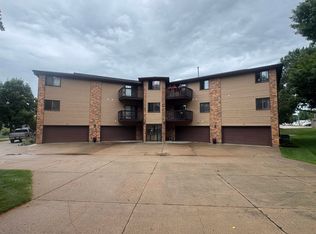 MLS ID #117499, Lisa Jb Daugherty. Meridian AOR
 - $189,5003 bd2 ba1.3k sqft1304 Burleigh St, Yankton, SD 57078For Sale
 MLS ID #117402, Rick Daugherty. Meridian AOR
 - $189,9002 bd2 ba1.1k sqft406 W 5th St, Yankton, SD 57078For Sale
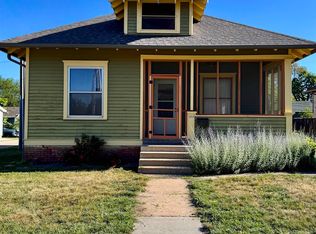 MLS ID #117476, Hannah Nooney. Meridian AOR
 - $169,9003 bd2 ba1.4k sqft1015 Kennedy Dr, Yankton, SD 57078For Sale
 MLS ID #117562, Kerry Trimble-Woehl. Meridian AOR
 - $275,9003 bd2 ba1.6k sqft2527 Dorian Dr, Yankton, SD 57078For Sale
 MLS ID #22601530, Lindsey J Theuninck. Realtor Association of the Sioux Empire
 - $128,2501 bd1 ba656 sqft1011 E 13th St, Yankton, SD 57078For SaleMLS ID #22605153, Don J O'Donnell. Realtor Association of the Sioux Empire
