Classic craftsmanship meets modern convenience in this beautifully maintained 1916 home! From the inviting covered front porch to the stunning woodwork throughout, this home is filled with timeless character and charm. Inside, you'll find spacious living and dining areas featuring gorgeous hardwood floors, oversized windows, built-in architectural details, and an abundance of natural light. The updated kitchen offers rich cabinetry, modern appliances, ample workspace, and a warm, inviting atmosphere perfect for everyday living and entertaining. The home features generously sized bedrooms, an updated bathroom, and the perfect blend of historic character and modern updates. Outside, enjoy a rear deck and a welcoming front porch ideal for relaxing with your morning coffee or evening conversations. The basement provides extensive storage, workshop space, and future finishing potential, offering flexibility for hobbies, projects, or additional living space. Conveniently located near downtown Yankton. This is your opportunity to own a home rich in history, character, and craftsmanship while enjoying the updates today's buyers appreciate.
For sale
Price cut: $10.1K (7/30)
$199,900
404 W 5th St, Yankton, SD 57078
2beds
1,323sqft
Single Family Residence
Built in 1916
4,791 Square Feet Lot
$192,300 Zestimate®
$151/sqft
$-- HOA
What's special
Built-in architectural detailsStunning woodwork throughoutAmple workspaceRear deckWelcoming front porchInviting covered front porchUpdated kitchen
- 112 days
- 362
- 15
Zillow last checked:
Listing updated:
Listed by:
Rhonda Hahn,
Lewis and Clark Realty Inc.
Source: Meridian AOR,MLS#: 117486
Facts & features
Interior
Bedrooms & bathrooms
- Bedrooms: 2
- Bathrooms: 1
- Full bathrooms: 1
Heating
- Forced Air
Cooling
- Central Air
Features
- Basement: Full
- Has fireplace: No
Interior area
- Total structure area: 1,323
- Total interior livable area: 1,323 sqft
- Finished area above ground: 1,323
- Finished area below ground: 0
Property
Parking
- Parking features: None
Features
- Levels: One
Lot
- Size: 4,791 Square Feet
Details
- Parcel number: 78110047120
Construction
Type & style
- Home type: SingleFamily
- Property subtype: Single Family Residence
Materials
- Wood Siding
- Roof: Asphalt
Condition
- Year built: 1916
Utilities & green energy
- Gas: Natural Gas
- Sewer: Public Sewer
- Water: Public
Community & HOA
Location
- Region: Yankton
Financial & listing details
- Price per square foot: $151/sqft
- Tax assessed value: $101,500
- Annual tax amount: $1,313
- Date on market: 6/19/2026
- Inclusions: Fridge, Stove, Microwave, Dishwasher, Washer, Dryer, Window Dressing And All Attached Fixtures.
Estimated market value
$192,300
$183,000 - $202,000
$1,177/mo
Price history
| Date | Event | Price |
|---|---|---|
| 7/30/2026 | Price change | $199,900-4.8%$151/sqft |
Source:  Meridian AOR #117486 Report a problem Meridian AOR #117486 Report a problem | ||
| 7/7/2026 | Price change | $210,000-4.5%$159/sqft |
Source: Meridian AOR #117486 Report a problem | ||
| 6/19/2026 | Listed for sale | $220,000+265.8%$166/sqft |
Source: Meridian AOR #117486 Report a problem | ||
| 2/15/2008 | Sold | $60,150$45/sqft |
Source: Public Record Report a problem | ||
Public tax history
| Year | Property taxes | Tax assessment |
|---|---|---|
| 2025 | $1,404 | $101,500 |
| 2024 | -- | $101,500 +1.3% |
| 2023 | -- | $100,200 +27.2% |
| 2022 | -- | $78,800 |
| 2021 | -- | $78,800 |
| 2020 | -- | $78,800 |
| 2019 | -- | $78,800 |
| 2018 | -- | $78,800 |
| 2017 | -- | $78,800 |
| 2016 | -- | $78,800 +0.3% |
| 2015 | -- | $78,600 +37.4% |
| 2014 | -- | $57,200 |
| 2013 | -- | $57,200 -28.6% |
| 2010 | -- | $80,100 |
Find assessor info on the county website
Monthly payment
Est. payment
Payment breakdown
Explore the cost of this home by adjusting the details. Changes won't be saved.Climate risks
Neighborhood: 57078
Similar homes
- $189,9002 bd2 ba1.1k sqft406 W 5th St, Yankton, SD 57078For Sale
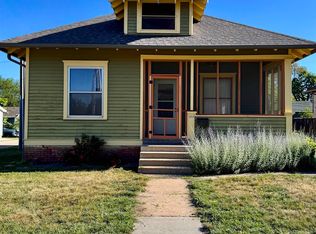 MLS ID #117476, Hannah Nooney. Meridian AOR
 - $224,9004 bd2 ba1.1k sqft204 E 6th St, Yankton, SD 57078For Sale
 MLS ID #117644, Stef Mace. Meridian AOR
 - $189,5003 bd2 ba1.3k sqft1304 Burleigh St, Yankton, SD 57078For Sale
 MLS ID #117402, Rick Daugherty. Meridian AOR
 - $175,0003 bd2 ba924 sqft311 W 7th St, Yankton, SD 57078For Sale
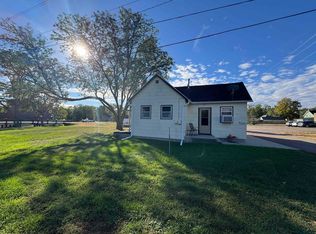 MLS ID #117560, Carla Schlingman. Meridian AOR
 - $184,9002 bd2 ba1.2k sqft300 E 25th St Unit 9, Yankton, SD 57078For Sale
 MLS ID #832732, Stephanie Camp, Dakota Realty. Northwest Iowa Regional BOR
 - $249,9003 bd2 ba1.9k sqft400 Ruth St, Yankton, SD 57078For Sale
 MLS ID #22606166, Craig D Fields. Realtor Association of the Sioux Empire
 - $275,9003 bd2 ba1.6k sqft2527 Dorian Dr, Yankton, SD 57078For SaleMLS ID #22601530, Lindsey J Theuninck. Realtor Association of the Sioux Empire
- $299,8002 bd2 ba1k sqft1624 Connor Ct, Yankton, SD 57078For SaleMLS ID #22605056, Lindsey J Theuninck. Realtor Association of the Sioux Empire
