Move right into this beautiful 3-bedroom, 2-bath ranch in a desirable neighborhood! The main level features all three bedrooms, a full bath, an eat-in kitchen, a bright living room with a bay window, and a heated sunroom. The finished basement offers a spacious family room, office, bonus room, and a ¾ bath. Outside, enjoy a fully fenced backyard with a sprinkler system, a single attached garage, and a radon mitigation system. Don't miss this move-in-ready home—schedule your private showing today!
For sale
Price cut: $5K (8/27)
$285,000
600 Burgess Rd, Yankton, SD 57078
3beds
1,824sqft
Single Family Residence
Built in 1968
7,405 Square Feet Lot
$278,400 Zestimate®
$156/sqft
$-- HOA
What's special
Spacious family roomSingle attached garageHeated sunroomEat-in kitchenFinished basementBonus room
- 85 days
- 383
- 7
Zillow last checked:
Listing updated:
Listed by:
Tara Portillo,
Americas Best Realty
Source: Meridian AOR,MLS#: 117521
Facts & features
Interior
Bedrooms & bathrooms
- Bedrooms: 3
- Bathrooms: 2
- Full bathrooms: 1
- 3/4 bathrooms: 1
Heating
- Forced Air
Cooling
- Central Air
Features
- Basement: Finished
- Has fireplace: No
Interior area
- Total structure area: 1,824
- Total interior livable area: 1,824 sqft
- Finished area above ground: 1,152
- Finished area below ground: 672
Property
Parking
- Total spaces: 1
- Parking features: 1 Car, Attached
- Attached garage spaces: 1
Features
- Levels: One
Lot
- Size: 7,405 Square Feet
Details
- Parcel number: 78280004040
Construction
Type & style
- Home type: SingleFamily
- Property subtype: Single Family Residence
Materials
- Hardboard
- Roof: Asphalt
Condition
- Year built: 1968
Utilities & green energy
- Gas: Natural Gas
- Sewer: Public Sewer
- Water: Public
Community & HOA
Location
- Region: Yankton
Financial & listing details
- Price per square foot: $156/sqft
- Tax assessed value: $225,900
- Annual tax amount: $2,922
- Date on market: 7/8/2026
- Inclusions: Stove, Fridge, Microwave, Dishwasher, Washer & Dryer, Garage Door Opener W/Remote, Window Treatment And All Attached Fixtures.
Estimated market value
$278,400
$264,000 - $292,000
$1,889/mo
Price history
| Date | Event | Price |
|---|---|---|
| 9/11/2026 | Listed for sale | $285,000$156/sqft |
Source:  Meridian AOR #117521 Report a problem Meridian AOR #117521 Report a problem | ||
| 9/1/2026 | Pending sale | $285,000$156/sqft |
Source: Meridian AOR #117521 Report a problem | ||
| 8/27/2026 | Price change | $285,000-1.7%$156/sqft |
Source: Meridian AOR #117521 Report a problem | ||
| 7/8/2026 | Listed for sale | $290,000+66.7%$159/sqft |
Source: Meridian AOR #117521 Report a problem | ||
| 9/11/2020 | Sold | $174,000-0.5%$95/sqft |
Source: Public Record Report a problem | ||
| 7/4/2020 | Listed for sale | $174,900+9.3%$96/sqft |
Source: Vision Real Estate Services #114344 Report a problem | ||
| 8/18/2017 | Sold | $160,000+1.9%$88/sqft |
Source: Public Record Report a problem | ||
| 7/8/2016 | Sold | $157,000+46%$86/sqft |
Source: Public Record Report a problem | ||
| 3/30/2007 | Sold | $107,500$59/sqft |
Source: Public Record Report a problem | ||
Public tax history
| Year | Property taxes | Tax assessment |
|---|---|---|
| 2025 | $3,107 | $225,900 |
| 2024 | -- | $225,900 +16.8% |
| 2023 | -- | $193,400 +12.6% |
| 2022 | -- | $171,700 +9.4% |
| 2021 | -- | $157,000 +7.7% |
| 2020 | -- | $145,800 |
| 2019 | -- | $145,800 +6.8% |
| 2018 | -- | $136,500 |
| 2017 | -- | $136,500 +2.7% |
| 2016 | -- | $132,900 |
| 2015 | -- | $132,900 +36.3% |
| 2014 | -- | $97,500 |
| 2013 | -- | $97,500 |
| 2010 | -- | $97,500 |
Find assessor info on the county website
Monthly payment
Est. payment
Payment breakdown
Explore the cost of this home by adjusting the details. Changes won't be saved.Climate risks
Neighborhood: 57078
Similar homes
- $280,0005 bd2 ba2.2k sqft707 E 21st St, Yankton, SD 57078For Sale
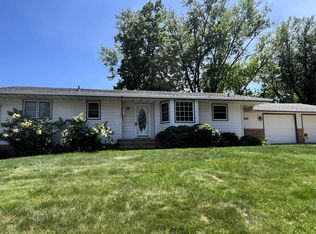 MLS ID #117455, Jessica Anderson. Meridian AOR
 - $299,9004 bd2 ba2.1k sqft603 Burgess Rd, Yankton, SD 57078For Sale
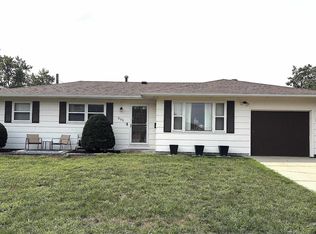 MLS ID #117584, Lisa Williams. Meridian AOR
 - $279,0003 bd2 ba1.7k sqft906 E 17th St, Yankton, SD 57078For Sale
 MLS ID #117596, Meg Martin. Meridian AOR
 - $320,0004 bd1 ba1.6k sqft615 E 18th St, Yankton, SD 57078For Sale
 MLS ID #117522, Jessica Anderson. Meridian AOR
 - $269,9003 bd2 ba1.9k sqft400 Ruth St, Yankton, SD 57078For Sale
 MLS ID #22606166, Craig D Fields. Realtor Association of the Sioux Empire
 - $265,0003 bd2 ba2.2k sqft401 Linn St, Yankton, SD 57078For SaleMLS ID #22604255, Cory R Small. Realtor Association of the Sioux Empire
- $275,9003 bd2 ba1.6k sqft2527 Dorian Dr, Yankton, SD 57078For SaleMLS ID #22601530, Lindsey J Theuninck. Realtor Association of the Sioux Empire
