Spacious, updated and thoughtfully designed! This 5-bedroom, 4-bath home offers exceptional living space, abundant storage and a fantastic location in a quiet neighborhood near Sertoma Park. The renovated kitchen features quartz countertops, new flooring, an impressive amazing storage, all opening seamlessly to the family room with vaulted ceilings—perfect for everyday living and entertaining. The main floor offers a flexible living room that could easily serve as a formal dining room, a relaxing 3-season room, convenient main-floor laundry, and two bedrooms including a spacious primary suite with an attached bath featuring a soaking tub and double sinks. The finished basement expands the living space with three additional egress bedrooms, a large family room with built-in desk, and a ¾ bath with double sinks. Outside, enjoy a fenced yard, storage shed and double garage with additional storage. With generous room for everyone, great updates and a peaceful location close to Sertoma Park, this home is ready to impress!
For sale
$339,000
1907 Bradley St, Yankton, SD 57078
5beds
2,582sqft
Single Family Residence
Built in 1975
9,583 Square Feet Lot
$327,800 Zestimate®
$131/sqft
$-- HOA
What's special
Fenced yardStorage shedDouble sinksAmazing storageAbundant storageRenovated kitchenNew flooring
- 12 days
- 1,023
- 49
Likely to sell faster than
Zillow last checked:
Listing updated:
Listed by:
Stacy Schramm,
The Move Group
Source: Meridian AOR,MLS#: 117678
Facts & features
Interior
Bedrooms & bathrooms
- Bedrooms: 5
- Bathrooms: 4
- Full bathrooms: 1
- 3/4 bathrooms: 1
- 1/2 bathrooms: 2
Heating
- Forced Air
Cooling
- Central Air
Features
- Basement: Full,Partially Finished
- Number of fireplaces: 1
- Fireplace features: Gas
Interior area
- Total structure area: 2,582
- Total interior livable area: 2,582 sqft
- Finished area above ground: 1,607
- Finished area below ground: 975
Property
Parking
- Total spaces: 2
- Parking features: 2 Car, Attached
- Attached garage spaces: 2
Features
- Levels: One
- Frontage length: 70
Lot
- Size: 9,583 Square Feet
Details
- Parcel number: 78850006050
Construction
Type & style
- Home type: SingleFamily
- Property subtype: Single Family Residence
Materials
- Vinyl Siding
- Roof: Asphalt
Condition
- Year built: 1975
Utilities & green energy
- Gas: Natural Gas
- Sewer: Public Sewer
- Water: Public
Community & HOA
Location
- Region: Yankton
Financial & listing details
- Price per square foot: $131/sqft
- Tax assessed value: $326,900
- Annual tax amount: $4,264
- Date on market: 10/8/2026
- Inclusions: Stove Top, Wall Oven, Microwave, Dishwasher, Washer And Dryer, Extra Flooring In Garage, Shed, Window Treatments, Garage Opener With Remote. All Attached Fixtures.
Estimated market value
$327,800
$311,000 - $344,000
$2,232/mo
Price history
| Date | Event | Price |
|---|---|---|
| 10/8/2026 | Listed for sale | $339,000+93.7%$131/sqft |
Source:  Meridian AOR #117678 Report a problem | ||
| 7/25/2014 | Sold | $175,000-4.1%$68/sqft |
Source: Public Record Report a problem | ||
| 6/7/2014 | Listed for sale | $182,500+17%$71/sqft |
Source: Lewis and Clark Realty Inc. #111496 Report a problem | ||
| 8/21/2009 | Sold | $156,000$60/sqft |
Source: Public Record Report a problem | ||
Public tax history
| Year | Property taxes | Tax assessment |
|---|---|---|
| 2025 | $4,478 | $326,900 |
| 2024 | -- | $326,900 +18.7% |
| 2023 | -- | $275,500 |
| 2022 | -- | $275,500 +18.4% |
| 2021 | -- | $232,700 |
| 2020 | -- | $232,700 +4.6% |
| 2019 | -- | $222,400 |
| 2018 | -- | $222,400 +6.8% |
| 2017 | -- | $208,300 +4.2% |
| 2016 | -- | $199,900 |
| 2015 | -- | $199,900 +14.4% |
| 2014 | -- | $174,700 +4.6% |
| 2013 | -- | $167,000 +2.3% |
| 2010 | -- | $163,200 |
Find assessor info on the county website
Monthly payment
Est. payment
Payment breakdown
Explore the cost of this home by adjusting the details. Changes won't be saved.Climate risks
Neighborhood: 57078

Similar homes
- $299,9004 bd2 ba2k sqft2022 Burleigh St, Yankton, SD 57078For Sale
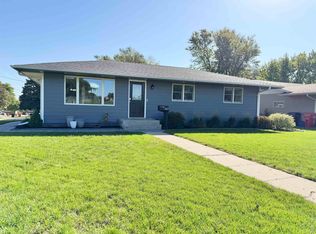 MLS ID #117669, Rhonda Hahn. Meridian AOR
- $280,0005 bd2 ba2.2k sqft707 E 21st St, Yankton, SD 57078For Sale
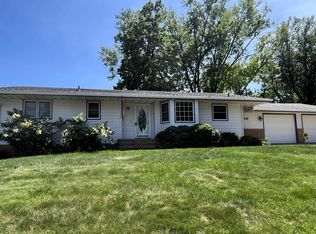 MLS ID #117455, Jessica Anderson. Meridian AOR
- $315,0006 bd3 ba3k sqft1010 Walnut St, Yankton, SD 57078For Sale
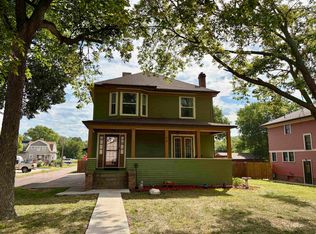 MLS ID #117621, Stacy Schramm. Meridian AOR
- $299,9004 bd2 ba2.1k sqft603 Burgess Rd, Yankton, SD 57078For Sale
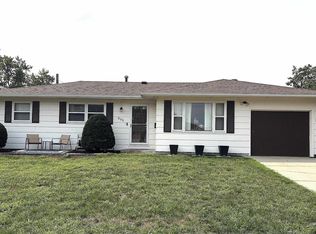 MLS ID #117584, Lisa Williams. Meridian AOR
