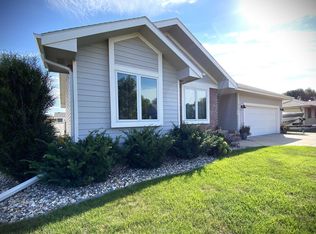
Located at the end of a cul-de-sac is this 4 bedroom, 3 bath, 2 car, ranch style home with beautiful updates. The living room has a vaulted ceiling with a slider to a new, private deck. The dining room and kitchen are open to the living room and have new fixtures, granite overlay counter tops, new sink and faucet. A pocket door to the laundry room leads to the garage. The primary bedroom has 2 sets of oversized double closets with newer doors, and a 3/4 primary bath with ceramic tile flooring and updated vanity top. You'll find 2 additional bedrooms on the main as well as a full guest bath and great storage. The refinished lower level has a spacious family room with gas fireplace and bar area. There is an additional bedroom with walk-in closet and another bathroom that has a deep tub and ceramic file flooring. You'll love the large storage room and separate mechanical room. This is as MUST-SEE!
For sale
$399,900
815 James Pl, Yankton, SD 57078
4beds
2,380sqft
Single Family Residence
Built in 2005
8,712 Square Feet Lot
$388,200 Zestimate®
$168/sqft
$-- HOA
What's special
Large storage roomGreat storageNew private deckGranite overlay countertopsNew sink and faucet
- 36 days
- 612
- 22
Likely to sell faster than
Zillow last checked:
Listing updated:
Listed by:
Deb Specht,
Vision Real Estate Services
Source: Meridian AOR,MLS#: 117629
Facts & features
Interior
Bedrooms & bathrooms
- Bedrooms: 4
- Bathrooms: 3
- Full bathrooms: 2
- 3/4 bathrooms: 1
Heating
- Forced Air
Cooling
- Central Air
Features
- Basement: Full,Partially Finished
- Number of fireplaces: 1
- Fireplace features: Gas
Interior area
- Total structure area: 2,380
- Total interior livable area: 2,380 sqft
- Finished area above ground: 1,407
- Finished area below ground: 973
Property
Parking
- Total spaces: 2
- Parking features: 2 Car, Attached
- Attached garage spaces: 2
Features
- Levels: One
- Frontage length: 86
Lot
- Size: 8,712 Square Feet
Details
- Parcel number: 78817005009
Construction
Type & style
- Home type: SingleFamily
- Property subtype: Single Family Residence
Materials
- Cement Board
- Roof: Asphalt
Condition
- Year built: 2005
Utilities & green energy
- Gas: Natural Gas
- Sewer: Public Sewer
- Water: Public
Community & HOA
Location
- Region: Yankton
Financial & listing details
- Price per square foot: $168/sqft
- Tax assessed value: $305,400
- Annual tax amount: $4,044
- Date on market: 9/9/2026
- Inclusions: Stove, Fridge, Dishwasher, Microwave, Washer, Dryer, Bar Fridge, Window Treatments, Garage Door Opener And Remotes, Shed, Foam Flooring In Storage Room, And All Attached Fixtures
Estimated market value
$388,200
$369,000 - $408,000
$2,406/mo
Price history
| Date | Event | Price |
|---|---|---|
| 9/9/2026 | Listed for sale | $399,900+101%$168/sqft |
Source:  Meridian AOR #117629 Report a problem Meridian AOR #117629 Report a problem | ||
| 8/16/2013 | Sold | $199,000-2.5%$84/sqft |
Source: Public Record Report a problem | ||
| 11/25/2008 | Sold | $204,000+22.9%$86/sqft |
Source: Public Record Report a problem | ||
| 2/28/2006 | Sold | $166,000$70/sqft |
Source: Public Record Report a problem | ||
Public tax history
| Year | Property taxes | Tax assessment |
|---|---|---|
| 2025 | $4,243 | $305,400 |
| 2024 | -- | $305,400 +16.7% |
| 2023 | -- | $261,700 +13% |
| 2022 | -- | $231,600 +0.9% |
| 2021 | -- | $229,500 +9.9% |
| 2020 | -- | $208,900 |
| 2019 | -- | $208,900 |
| 2018 | -- | $208,900 |
| 2017 | -- | $208,900 +2.1% |
| 2016 | -- | $204,600 |
| 2015 | -- | $204,600 +5.3% |
| 2014 | -- | $194,300 +662% |
| 2013 | -- | $25,500 -86.3% |
| 2010 | -- | $186,300 |
Find assessor info on the county website
Monthly payment
Est. payment
Payment breakdown
Explore the cost of this home by adjusting the details. Changes won't be saved.Climate risks
Neighborhood: 57078
Similar homes
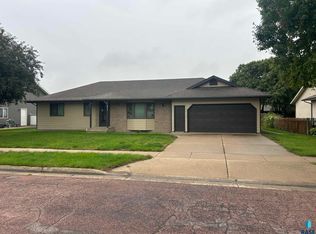
- $399,9003 bd3 ba2.3k sqft2213 Mulberry St, Yankton, SD 57078For Sale
 MLS ID #117653, Tara Portillo. Meridian AOR
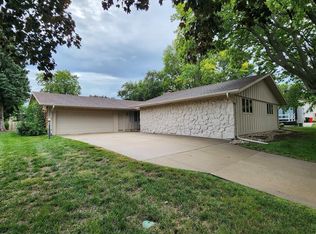
 - $374,9004 bd3 ba1.9k sqft202 W 22nd St, Yankton, SD 57078For Sale
 MLS ID #117657, Kerry Trimble-Woehl. Meridian AOR
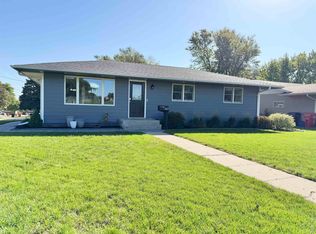
 - $299,9004 bd2 ba2k sqft2022 Burleigh St, Yankton, SD 57078For Sale
 MLS ID #117669, Rhonda Hahn. Meridian AOR
 - $415,0004 bd3 ba2.6k sqft2701 Abbott Dr, Yankton, SD 57078For Sale
 MLS ID #117474, Tara Portillo. Meridian AOR
 - $249,9003 bd2 ba1.9k sqft400 Ruth St, Yankton, SD 57078For Sale
 MLS ID #22606166, Craig D Fields. Realtor Association of the Sioux Empire
 - $397,8004 bd3 ba1.9k sqft1603 Connor Ct, Yankton, SD 57078For SaleMLS ID #22600136, Lindsey J Theuninck. Realtor Association of the Sioux Empire
