Welcome to this spacious 6-bedroom, 3-bath home in Christensen Heights! The main level features an open-concept eat-in kitchen with granite countertops, new stainless-steel appliances, center island and plenty of storage, along with a living room, formal dining room, primary suite, three additional bedrooms and full bath. The finished lower level offers a large family room, two additional bedrooms, full bath, laundry and storage. Outside, enjoy a private basketball courtyard, deck and fully fenced backyard. 2024 updates include all new windows, appliances, driveway, sidewalk, front patio and privacy fence. Plenty of space for family, entertaining and everyday living!
For sale
$385,000
909 W 14th St, Yankton, SD 57078
6beds
3,301sqft
Single Family Residence
Built in 1993
10,454 Square Feet Lot
$373,000 Zestimate®
$117/sqft
$-- HOA
What's special
Fully fenced backyardFormal dining roomCenter islandLarge family roomPlenty of storagePrivacy fenceGranite countertops
- 308 days
- 242
- 10
Zillow last checked:
Listing updated:
Listed by:
Dan Specht,
Vision Real Estate Services
Source: Meridian AOR,MLS#: 117105
Facts & features
Interior
Bedrooms & bathrooms
- Bedrooms: 6
- Bathrooms: 3
- Full bathrooms: 3
Heating
- Forced Air
Cooling
- Central Air
Features
- Basement: Full,Partially Finished
- Has fireplace: No
Interior area
- Total structure area: 3,301
- Total interior livable area: 3,301 sqft
- Finished area above ground: 1,748
- Finished area below ground: 1,553
Property
Parking
- Total spaces: 2
- Parking features: 2 Car, Attached
- Attached garage spaces: 2
Features
- Levels: One
- Frontage length: 80
Lot
- Size: 10,454 Square Feet
Details
- Parcel number: 78120003110
Construction
Type & style
- Home type: SingleFamily
- Property subtype: Single Family Residence
Materials
- Vinyl Siding
- Roof: Asphalt
Condition
- Year built: 1993
Utilities & green energy
- Gas: Natural Gas
- Sewer: Public Sewer
- Water: Public
Community & HOA
Location
- Region: Yankton
Financial & listing details
- Price per square foot: $117/sqft
- Tax assessed value: $449,300
- Annual tax amount: $5,853
- Date on market: 12/11/2025
- Inclusions: Stove, Refrigerator, Dishwasher, Microwave, Washer/Dryer, Ceiling Fans, Garage Door Opener W/Remote, Ring Doorbell On Front Door, Remaining Flooring And Trim In Basement And All Attached Fixtures.
- Exclusions: Tools Remaining In House And Garage.
Estimated market value
$373,000
$354,000 - $392,000
$2,665/mo
Price history
| Date | Event | Price |
|---|---|---|
| 9/30/2026 | Listed for sale | $385,000$117/sqft |
Source:  Meridian AOR #117105 Report a problem Meridian AOR #117105 Report a problem | ||
| 9/18/2026 | Pending sale | $385,000$117/sqft |
Source: Meridian AOR #117105 Report a problem | ||
| 7/15/2026 | Price change | $385,000-3.7%$117/sqft |
Source: Meridian AOR #117105 Report a problem | ||
| 4/7/2026 | Price change | $399,900-4.8%$121/sqft |
Source: Meridian AOR #117105 Report a problem | ||
| 12/30/2025 | Price change | $419,900-1.2%$127/sqft |
Source: Meridian AOR #117105 Report a problem | ||
| 12/11/2025 | Listed for sale | $425,000+9.3%$129/sqft |
Source: Meridian AOR #117105 Report a problem | ||
| 3/28/2024 | Listing removed | -- |
Source: Meridian AOR #116061 Report a problem | ||
| 2/22/2024 | Pending sale | $389,000$118/sqft |
Source: Meridian AOR #116061 Report a problem | ||
| 2/18/2024 | Listed for sale | $389,000+113.7%$118/sqft |
Source: Meridian AOR #116061 Report a problem | ||
| 4/4/2011 | Sold | $182,000$55/sqft |
Source: Public Record Report a problem | ||
Public tax history
| Year | Property taxes | Tax assessment |
|---|---|---|
| 2025 | $5,797 | $449,300 +6.1% |
| 2024 | -- | $423,600 +14.2% |
| 2023 | -- | $371,000 +23.3% |
| 2022 | -- | $300,800 +13.2% |
| 2021 | -- | $265,700 |
| 2020 | -- | $265,700 |
| 2019 | -- | $265,700 +10.2% |
| 2018 | -- | $241,200 |
| 2017 | -- | $241,200 |
| 2016 | -- | $241,200 +8.2% |
| 2015 | -- | $223,000 |
| 2014 | -- | $223,000 +10.5% |
| 2013 | -- | $201,800 |
| 2010 | -- | $201,800 |
Find assessor info on the county website
Monthly payment
Est. payment
Payment breakdown
Explore the cost of this home by adjusting the details. Changes won't be saved.Climate risks
Neighborhood: 57078

Similar homes
- $315,0006 bd3 ba3k sqft1010 Walnut St, Yankton, SD 57078For Sale
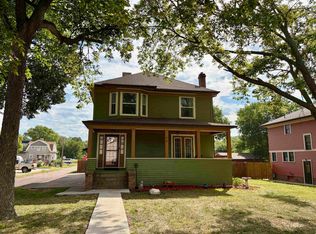 MLS ID #117621, Stacy Schramm. Meridian AOR
 - $427,0004 bd3 ba2.5k sqft1507 West St, Yankton, SD 57078For Sale
 MLS ID #117575, Leslie Kuntz. Meridian AOR
 - $399,9004 bd3 ba2.3k sqft815 James Pl, Yankton, SD 57078For Sale
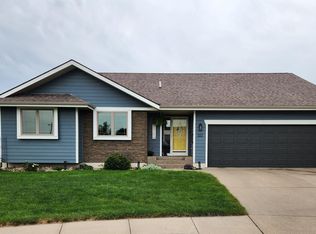 MLS ID #117629, Deb Specht. Meridian AOR
 - $399,9003 bd3 ba2.3k sqft2213 Mulberry St, Yankton, SD 57078For Sale
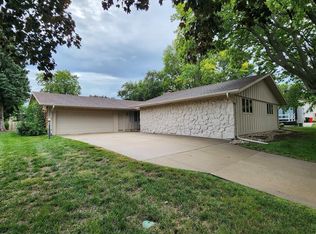 MLS ID #117653, Tara Portillo. Meridian AOR
 - $397,8004 bd3 ba1.9k sqft1603 Connor Ct, Yankton, SD 57078For Sale
 MLS ID #22600136, Lindsey J Theuninck. Realtor Association of the Sioux Empire
