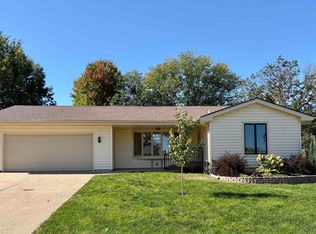
Motivated Sellers! This nicely maintained 5 bed/2 bath ranch style home is located in a prime neighborhood within walking distance of schools, parks, and shopping. The main floor offers a spacious kitchen, dining area, living room with built-ins and slider to the backyard, three bedrooms on the main, and an updated full bath. In the lower level, you'll find a generously sized family room, two bedrooms with garden level windows, 3/4 bath, and a large laundry room that provides storage and houses mechanicals (including the newer furnace/AC). Exterior features like a fully fenced backyard, established perennials, sprinkler system, garden shed, and oversized heated garage are the cherry on top! If you're looking for a well-kept, centrally located property with plenty of space - call for a private showing!
For sale
Price cut: $9.9K (9/13)
$280,000
707 E 21st St, Yankton, SD 57078
5beds
2,206sqft
Single Family Residence
Built in 1968
9,583 Square Feet Lot
$275,500 Zestimate®
$127/sqft
$-- HOA
What's special
Fully fenced backyardDining areaSprinkler systemGarden shedSlider to the backyardEstablished perennialsOversized heated garage
- 134 days
- 448
- 27
Zillow last checked:
Listing updated:
Listed by:
Jessica Anderson,
Vision Real Estate Services
Source: Meridian AOR,MLS#: 117455
Facts & features
Interior
Bedrooms & bathrooms
- Bedrooms: 5
- Bathrooms: 2
- Full bathrooms: 1
- 3/4 bathrooms: 1
Heating
- Forced Air
Cooling
- Central Air
Features
- Basement: Full,Partially Finished
- Has fireplace: No
Interior area
- Total structure area: 2,206
- Total interior livable area: 2,206 sqft
- Finished area above ground: 1,168
- Finished area below ground: 1,038
Property
Parking
- Total spaces: 2
- Parking features: 2 Car, Attached
- Attached garage spaces: 2
Features
- Levels: One
Lot
- Size: 9,583 Square Feet
Details
- Parcel number: 78850003070
Construction
Type & style
- Home type: SingleFamily
- Property subtype: Single Family Residence
Materials
- Hardboard
- Roof: Asphalt
Condition
- Year built: 1968
Utilities & green energy
- Gas: Natural Gas
- Sewer: Public Sewer
- Water: Public
Community & HOA
Location
- Region: Yankton
Financial & listing details
- Price per square foot: $127/sqft
- Tax assessed value: $250,900
- Annual tax amount: $3,296
- Date on market: 6/5/2026
- Inclusions: Stove, Fridge, Dishwasher, Microwave, Washer/Dryer, Window Treatments, Garden Shed, Garage Door Opener And Remote, All Attached Fixtures.
Estimated market value
$275,500
$262,000 - $289,000
$1,899/mo
Price history
| Date | Event | Price |
|---|---|---|
| 9/13/2026 | Price change | $280,000-3.4%$127/sqft |
Source:  Meridian AOR #117455 Report a problem Meridian AOR #117455 Report a problem | ||
| 8/19/2026 | Price change | $289,900-3.3%$131/sqft |
Source: Meridian AOR #117455 Report a problem | ||
| 7/1/2026 | Price change | $299,900-3.2%$136/sqft |
Source: Meridian AOR #117455 Report a problem | ||
| 6/5/2026 | Listed for sale | $309,900+106.6%$140/sqft |
Source: Meridian AOR #117455 Report a problem | ||
| 6/2/2008 | Sold | $150,000+13.6%$68/sqft |
Source: Public Record Report a problem | ||
| 5/18/2005 | Sold | $132,000$60/sqft |
Source: Public Record Report a problem | ||
Public tax history
| Year | Property taxes | Tax assessment |
|---|---|---|
| 2025 | $3,460 | $250,900 |
| 2024 | -- | $250,900 +17.6% |
| 2023 | -- | $213,300 |
| 2022 | -- | $213,300 +17.2% |
| 2021 | -- | $182,000 |
| 2020 | -- | $182,000 +4.5% |
| 2019 | -- | $174,200 |
| 2018 | -- | $174,200 +6.3% |
| 2017 | -- | $163,900 +3.9% |
| 2016 | -- | $157,700 |
| 2015 | -- | $157,700 +22.4% |
| 2014 | -- | $128,800 +875.8% |
| 2013 | -- | $13,200 -89.3% |
| 2010 | -- | $123,300 |
Find assessor info on the county website
Monthly payment
Est. payment
Payment breakdown
Explore the cost of this home by adjusting the details. Changes won't be saved.Climate risks
Neighborhood: 57078
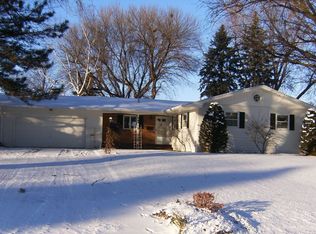
Similar homes
- $299,9004 bd2 ba2k sqft2022 Burleigh St, Yankton, SD 57078For Sale
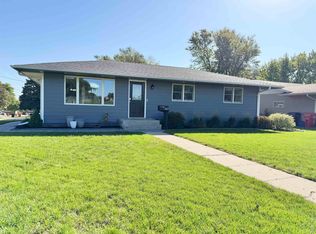 MLS ID #117669, Rhonda Hahn. Meridian AOR
 - $299,9004 bd2 ba2.1k sqft603 Burgess Rd, Yankton, SD 57078For Sale
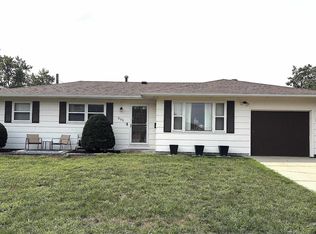 MLS ID #117584, Lisa Williams. Meridian AOR
 - $280,0003 bd2 ba1.8k sqft600 Burgess Rd, Yankton, SD 57078For Sale
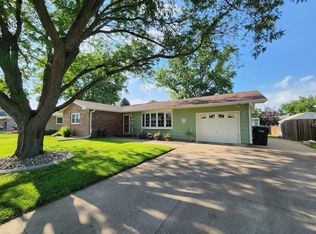 MLS ID #117521, Tara Portillo. Meridian AOR
 - $339,0005 bd4 ba2.5k sqft1907 Bradley St, Yankton, SD 57078For Sale
 MLS ID #117678, Stacy Schramm. Meridian AOR
 - $249,9003 bd2 ba1.9k sqft400 Ruth St, Yankton, SD 57078For Sale
 MLS ID #22606166, Craig D Fields. Realtor Association of the Sioux Empire
