Sellers are offering a $5,000 allowance for a rate buy-down on this cute, clean and cozy home at 1015 E. 12th St. There's a newer deck out front that leads you into a living room with lots of natural light. The kitchen and dining room are open to the living room and have had nice updates. Two spacious bedrooms with a newly updated full bath round out the freshly painted main level. From the living room, there is a spiral staircase leading to the lower level where there is a spacious family room. A handy laundry chute can be found in the closet of the half bath, which walks through to a bonus room and expansive finished laundry and storage space with a staircase leading to the garage. This adorable property has an alley in the back with a playset, shed and additional parking. Come check it out!
For sale
Price cut: $2.4K (9/15)
$217,500
1015 E 12th St, Yankton, SD 57078
2beds
1,818sqft
Single Family Residence
Built in 1964
7,840 Square Feet Lot
$210,500 Zestimate®
$120/sqft
$-- HOA
What's special
Additional parkingNewer deck out frontFreshly painted main levelTwo spacious bedroomsBonus room
- 50 days
- 454
- 12
Likely to sell faster than
Zillow last checked:
Listing updated:
Listed by:
Deb Specht,
Vision Real Estate Services
Source: Meridian AOR,MLS#: 117603
Facts & features
Interior
Bedrooms & bathrooms
- Bedrooms: 2
- Bathrooms: 2
- Full bathrooms: 1
- 1/2 bathrooms: 1
Heating
- Forced Air
Cooling
- Central Air
Features
- Basement: Full,Partially Finished
- Has fireplace: No
Interior area
- Total structure area: 1,818
- Total interior livable area: 1,818 sqft
- Finished area above ground: 936
- Finished area below ground: 882
Property
Parking
- Total spaces: 1
- Parking features: 1 Car, Attached
- Attached garage spaces: 1
Features
- Levels: One
- Frontage length: 64
Lot
- Size: 7,840 Square Feet
Details
- Parcel number: 78180001040
Construction
Type & style
- Home type: SingleFamily
- Property subtype: Single Family Residence
Materials
- Vinyl Siding
- Roof: Asphalt
Condition
- Year built: 1964
Utilities & green energy
- Gas: Natural Gas
- Sewer: Public Sewer
- Water: Public
Community & HOA
Location
- Region: Yankton
Financial & listing details
- Price per square foot: $120/sqft
- Tax assessed value: $186,500
- Annual tax amount: $2,478
- Date on market: 8/25/2026
- Inclusions: Fridge, Microwave, Wall Oven, Stove Top, Washer, Dryer, Garage Door Opener And Remote, Playset, Shed, All Window Treatments And All Attached Fixtures
Estimated market value
$210,500
$200,000 - $221,000
$1,565/mo
Price history
| Date | Event | Price |
|---|---|---|
| 9/15/2026 | Price change | $217,500-1.1%$120/sqft |
Source:  Meridian AOR #117603 Report a problem Meridian AOR #117603 Report a problem | ||
| 8/25/2026 | Listed for sale | $219,900+35.7%$121/sqft |
Source: Meridian AOR #117603 Report a problem | ||
| 5/20/2022 | Sold | $162,000+44.6%$89/sqft |
Source: Agent Provided Report a problem | ||
| 12/21/2014 | Sold | $112,000+2.3%$62/sqft |
Source: Agent Provided Report a problem | ||
| 11/19/2014 | Price change | $109,500-3%$60/sqft |
Source: Lewis and Clark Realty Inc. #111677 Report a problem | ||
| 10/23/2014 | Listed for sale | $112,900+46.6%$62/sqft |
Source: Lewis and Clark Realty Inc. #111677 Report a problem | ||
| 12/16/2010 | Sold | $77,000$42/sqft |
Source: Public Record Report a problem | ||
Public tax history
| Year | Property taxes | Tax assessment |
|---|---|---|
| 2025 | $2,386 | $186,500 +9.2% |
| 2024 | -- | $170,800 +13.7% |
| 2023 | -- | $150,200 +18% |
| 2022 | -- | $127,300 |
| 2021 | -- | $127,300 |
| 2020 | -- | $127,300 +20.9% |
| 2019 | -- | $105,300 +1.5% |
| 2018 | -- | $103,700 |
| 2017 | -- | $103,700 +11% |
| 2016 | -- | $93,400 +10% |
| 2015 | -- | $84,900 +12.5% |
| 2014 | -- | $75,500 |
| 2013 | -- | $75,500 |
| 2010 | -- | $75,500 |
Find assessor info on the county website
Monthly payment
Est. payment
Payment breakdown
Explore the cost of this home by adjusting the details. Changes won't be saved.Climate risks
Neighborhood: 57078
Similar homes
- $189,5003 bd2 ba1.3k sqft1304 Burleigh St, Yankton, SD 57078For Sale
 MLS ID #117402, Rick Daugherty. Meridian AOR
 - $199,0004 bd2 ba2k sqft404 E 9th St, Yankton, SD 57078For Sale
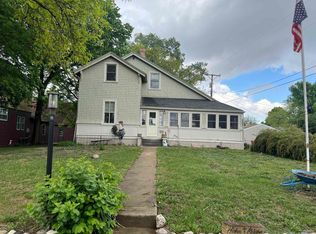 MLS ID #117424, Josie Tomasek. Meridian AOR
 - $195,0003 bd3 ba1.8k sqft207 Anchor Dr, Yankton, SD 57078For Sale
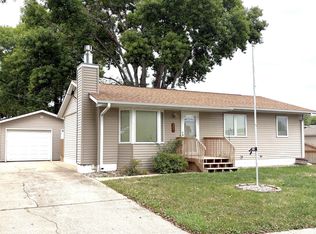 MLS ID #117645, Meg Martin. Meridian AOR
 - $219,9004 bd2 ba1.1k sqft204 E 6th St, Yankton, SD 57078For Sale
 MLS ID #117644, Stef Mace. Meridian AOR
 - $249,9003 bd2 ba1.9k sqft400 Ruth St, Yankton, SD 57078For Sale
 MLS ID #22606166, Craig D Fields. Realtor Association of the Sioux Empire
 - $265,0003 bd2 ba2.2k sqft401 Linn St, Yankton, SD 57078For SaleMLS ID #22604255, Cory R Small. Realtor Association of the Sioux Empire
- $184,9002 bd2 ba1.2k sqft300 E 25th St Unit 9, Yankton, SD 57078For Sale
 MLS ID #832732, Stephanie Camp, Dakota Realty. Northwest Iowa Regional BOR
