This garden-level home is well-maintained and move-in ready offering 3 bedrooms and 2 bathrooms with a welcoming layout designed for everyday living and entertaining. The upper level features a bright, open living area where the kitchen flows seamlessly into the dining and living room—perfect for gatherings. Sliding doors off the living room lead to a deck overlooking the landscaped yard, creating an easy indoor-outdoor connection. The master bedroom with a walk-in shower and large WIC complete the upper level. The lower level is filled with natural light and offers a spacious family room ideal for relaxing, hosting, or creating a flexible second living space. Two bedrooms and ample storage with the utility room make the lower level as functional as it is comfortable. A fantastic blend of space, light, and thoughtful design throughout.
For sale
Price cut: $9.1K (7/29)
$275,900
2527 Dorian Dr, Yankton, SD 57078
3beds
1,672sqft
Townhouse
Built in 2018
6,821 Square Feet Lot
$-- Zestimate®
$165/sqft
$100/mo HOA
What's special
- 228 days
- 129
- 2
Zillow last checked:
Listing updated:
Listed by:
Lindsey J Theuninck,
Nielson Real Estate 605-400-3784,
Amy L Evans,
Nielson Real Estate
Source: Realtor Association of the Sioux Empire,MLS#: 22601530
Facts & features
Interior
Bedrooms & bathrooms
- Bedrooms: 3
- Bathrooms: 2
- Full bathrooms: 1
- 3/4 bathrooms: 1
- Main level bedrooms: 1
Primary bedroom
- Description: WIC, 3/4 bath
- Level: Main
- Area: 156
- Dimensions: 12 x 13
Bedroom 2
- Description: Standard closet
- Level: Basement
- Area: 121
- Dimensions: 11 x 11
Bedroom 3
- Description: Standard closet
- Level: Basement
- Area: 121
- Dimensions: 11 x 11
Dining room
- Description: Open to kitchen
- Level: Main
- Area: 90
- Dimensions: 10 x 9
Family room
- Level: Basement
- Area: 195
- Dimensions: 13 x 15
Kitchen
- Description: Island, pantry, open to living area
- Level: Main
- Area: 90
- Dimensions: 10 x 9
Living room
- Description: Slider to deck
- Level: Main
- Area: 210
- Dimensions: 15 x 14
Heating
- Natural Gas
Cooling
- Central Air
Appliances
- Included: Electric Range, Microwave, Disposal, Refrigerator, Washer, Dryer
Features
- Main Floor Laundry
- Flooring: Carpet, Laminate
- Basement: Full
Interior area
- Total interior livable area: 1,672 sqft
- Finished area above ground: 896
- Finished area below ground: 776
Property
Parking
- Total spaces: 2
- Parking features: Concrete
- Garage spaces: 2
Features
- Patio & porch: Deck
Lot
- Size: 6,821 Square Feet
- Dimensions: 58x120
- Features: Garden
Details
- Parcel number: 78.895.003.012
Construction
Type & style
- Home type: Townhouse
- Architectural style: Ranch
- Property subtype: Townhouse
Materials
- Hard Board, Stone
- Roof: Composition
Condition
- Year built: 2018
Utilities & green energy
- Sewer: Public Sewer
- Water: Public
Community & HOA
Community
- Subdivision: Other - Outside Jurisdiction
HOA
- Has HOA: Yes
- Amenities included: Maintenance Grounds, Snow Removal
- HOA fee: $100 monthly
Location
- Region: Yankton
Financial & listing details
- Price per square foot: $165/sqft
- Tax assessed value: $263,000
- Annual tax amount: $4,272
- Date on market: 3/6/2026
- Road surface type: Curb and Gutter
Estimated market value
Not available
Estimated sales range
Not available
Not available
Price history
| Date | Event | Price |
|---|---|---|
| 7/29/2026 | Price change | $275,900-3.2%$165/sqft |
Source:  Realtor Association of the Sioux Empire #22601530 Report a problem Realtor Association of the Sioux Empire #22601530 Report a problem | ||
| 3/6/2026 | Listed for sale | $285,000+56900%$170/sqft |
Source: Realtor Association of the Sioux Empire #22601530 Report a problem | ||
| 6/4/2021 | Sold | $500-99.7% |
Source: Public Record Report a problem | ||
| 7/7/2017 | Sold | $148,000$89/sqft |
Source: Public Record Report a problem | ||
Public tax history
| Year | Property taxes | Tax assessment |
|---|---|---|
| 2025 | $4,594 | $263,000 |
| 2024 | -- | $263,000 +13.9% |
| 2023 | -- | $230,900 +8.9% |
| 2022 | -- | $212,100 +11.6% |
| 2021 | -- | $190,000 |
| 2020 | -- | $190,000 +4.6% |
| 2019 | -- | $181,700 |
| 2018 | -- | $181,700 |
Find assessor info on the county website
Monthly payment
Est. payment
Payment breakdown
Explore the cost of this home by adjusting the details. Changes won't be saved.Climate risks
Neighborhood: 57078
Nearby schools
Schools provided by the listing agent
- Elementary: Beadle Elementary Yankton 63-3
- Middle: Yankton MS
- High: Yankton HS
- District: Yankton
Source: Realtor Association of the Sioux Empire. This data may not be complete. We recommend contacting the local school district to confirm school assignments for this home.


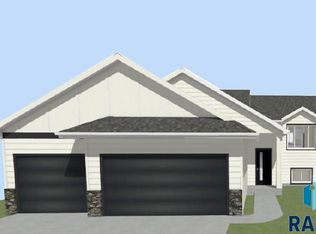
Similar homes
- $312,9003 bd2 ba1.7k sqft2510 Mulligan Dr, Yankton, SD 57078For Sale
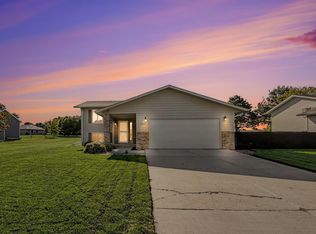 MLS ID #117638, Stef Mace. Meridian AOR
 - $272,0003 bd2 ba1.7k sqft906 E 17th St, Yankton, SD 57078For Sale
 MLS ID #117596, Meg Martin. Meridian AOR
 - $249,9003 bd2 ba1.9k sqft400 Ruth St, Yankton, SD 57078For Sale
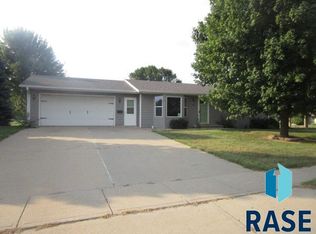
 MLS ID #22606166, Craig D Fields. Realtor Association of the Sioux Empire
 - $299,9004 bd2 ba2k sqft2022 Burleigh St, Yankton, SD 57078For Sale
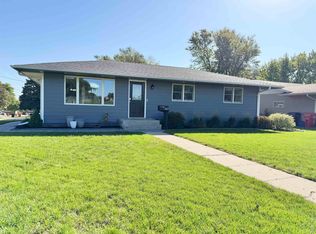 MLS ID #117669, Rhonda Hahn. Meridian AOR
 - $299,8002 bd2 ba1k sqft1624 Connor Ct, Yankton, SD 57078For SaleMLS ID #22605056, Lindsey J Theuninck. Realtor Association of the Sioux Empire
- $310,8002 bd2 ba1k sqft1626 Connor Ct, Yankton, SD 57078For SaleMLS ID #22605059, Lindsey J Theuninck. Realtor Association of the Sioux Empire
- $332,8004 bd3 ba1.8k sqft1628 Connor Ct, Yankton, SD 57078For SaleMLS ID #22605018, Lindsey J Theuninck. Realtor Association of the Sioux Empire
- $349,8004 bd3 ba1.8k sqft1630 Connor Ct, Yankton, SD 57078For SaleMLS ID #22601619, Lindsey J Theuninck. Realtor Association of the Sioux Empire
