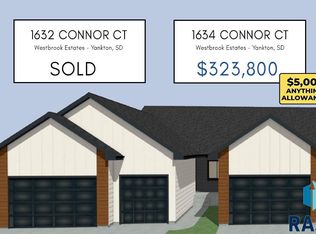
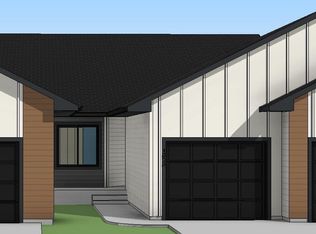
This fully finished ranch twin home features 4 bedrooms, 3 baths, a 3-stall garage, and is located on a walk-out lot. The open floor plan features vaulted ceiling in the kitchen and living areas. There is a walk-in pantry, island, and swing door to the covered deck. The master suite has a trey ceiling, 3/4 bath with dual sinks, and large walk-in closet. There is an additional main floor bedroom and full bath. Laundry is conveniently located in its own room off the entrance from the garage. There is also drop zone with bench and hooks. The lower level has a large family room, full bath and two additional bedrooms. Pictures are for marketing purposes only and may not fully be reflected of the complete home.
For sale
$349,800
1630 Connor Ct, Yankton, SD 57078
4beds
1,884sqft
Townhouse
Built in 2026
5,610 Square Feet Lot
$-- Zestimate®
$186/sqft
$-- HOA
What's special
Walk-in pantryCovered deckWalk-out lotOpen floor planAdditional main floor bedroomLarge walk-in closet
- 214 days
- 42
- 1
Zillow last checked:
Listing updated:
Listed by:
Lindsey J Theuninck,
Nielson Real Estate 605-400-3784,
Amy L Evans,
Nielson Real Estate
Source: Realtor Association of the Sioux Empire,MLS#: 22601619
Facts & features
Interior
Bedrooms & bathrooms
- Bedrooms: 4
- Bathrooms: 3
- Full bathrooms: 2
- 3/4 bathrooms: 1
- Main level bedrooms: 2
Primary bedroom
- Description: trey ceiling, 3/4 bath, WIC, dual sinks
- Level: Main
- Area: 182
- Dimensions: 13 x 14
Bedroom 2
- Description: Standard closet
- Level: Main
- Area: 100
- Dimensions: 10 x 10
Bedroom 3
- Description: Standard closet
- Level: Basement
- Area: 120
- Dimensions: 10 x 12
Bedroom 4
- Description: Standard closet
- Level: Basement
- Area: 120
- Dimensions: 10 x 12
Dining room
- Description: Vaulted
- Level: Main
- Area: 80
- Dimensions: 10 x 8
Family room
- Level: Basement
- Area: 210
- Dimensions: 15 x 14
Kitchen
- Description: vaulted, island, walk-in pantry
- Level: Main
- Area: 144
- Dimensions: 12 x 12
Living room
- Description: Vaulted, LVP, Swing door to covered deck
- Level: Main
- Area: 196
- Dimensions: 14 x 14
Heating
- Natural Gas
Cooling
- Central Air
Appliances
- Included: Electric Range, Microwave, Dishwasher, Disposal, Refrigerator
Features
- Main Floor Laundry, Master Bath, Tray Ceiling(s), Vaulted Ceiling(s)
- Flooring: Carpet
- Basement: Full
Interior area
- Total interior livable area: 1,884 sqft
- Finished area above ground: 1,094
- Finished area below ground: 790
Property
Parking
- Total spaces: 3
- Parking features: Concrete
- Garage spaces: 3
Features
- Patio & porch: Front Porch
Lot
- Size: 5,610 Square Feet
- Dimensions: 46x122
- Features: City Lot, Walk-Out
Details
- Parcel number: TBD
Construction
Type & style
- Home type: Townhouse
- Architectural style: Ranch
- Property subtype: Townhouse
Materials
- Hard Board
- Roof: Composition
Condition
- Year built: 2026
Utilities & green energy
- Sewer: Public Sewer
- Water: Public
Community & HOA
Community
- Subdivision: Other - Outside Jurisdiction
HOA
- Has HOA: No
Location
- Region: Yankton
Financial & listing details
- Price per square foot: $186/sqft
- Date on market: 3/9/2026
- Road surface type: Curb and Gutter
Estimated market value
Not available
Estimated sales range
Not available
Not available
Price history
| Date | Event | Price |
|---|---|---|
| 3/9/2026 | Listed for sale | $349,800$186/sqft |
Source:  Realtor Association of the Sioux Empire #22601619 Report a problem Realtor Association of the Sioux Empire #22601619 Report a problem | ||
Public tax history
Tax history is unavailable.
Monthly payment
Est. payment
Payment breakdown
Explore the cost of this home by adjusting the details. Changes won't be saved.Climate risks
Neighborhood: 57078
Nearby schools
Schools provided by the listing agent
- Elementary: Beadle Elementary Yankton 63-3
- Middle: Yankton MS
- High: Yankton HS
- District: Yankton
Source: Realtor Association of the Sioux Empire. This data may not be complete. We recommend contacting the local school district to confirm school assignments for this home.
Similar homes
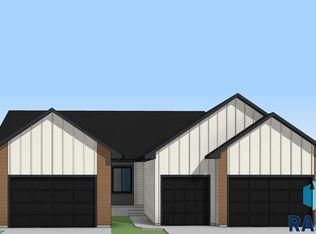
- $332,8004 bd3 ba1.8k sqft1628 Connor Ct, Yankton, SD 57078For Sale
 MLS ID #22605018, Lindsey J Theuninck. Realtor Association of the Sioux Empire
 - $397,8004 bd3 ba1.9k sqft1603 Connor Ct, Yankton, SD 57078For Sale
 MLS ID #22600136, Lindsey J Theuninck. Realtor Association of the Sioux Empire
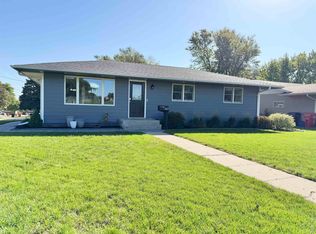
 - $325,0004 bd2 ba2k sqft2022 Burleigh St, Yankton, SD 57078For Sale
 MLS ID #117669, Rhonda Hahn. Meridian AOR
 - $374,9004 bd3 ba1.9k sqft202 W 22nd St, Yankton, SD 57078For Sale
 MLS ID #117657, Kerry Trimble-Woehl. Meridian AOR
 - $275,9003 bd2 ba1.6k sqft2527 Dorian Dr, Yankton, SD 57078For SaleMLS ID #22601530, Lindsey J Theuninck. Realtor Association of the Sioux Empire
- $348,8002 bd2 ba1k sqft1605 Connor Ct, Yankton, SD 57078For SaleMLS ID #22601473, Lindsey J Theuninck. Realtor Association of the Sioux Empire
- $310,8002 bd2 ba1k sqft1626 Connor Ct, Yankton, SD 57078For SaleMLS ID #22605059, Lindsey J Theuninck. Realtor Association of the Sioux Empire
- $299,8002 bd2 ba1k sqft1624 Connor Ct, Yankton, SD 57078For SaleMLS ID #22605056, Lindsey J Theuninck. Realtor Association of the Sioux Empire
- $345,8002 bd2 ba1k sqft1607 Connor Ct, Yankton, SD 57078For SaleMLS ID #22601450, Lindsey J Theuninck. Realtor Association of the Sioux Empire
