Enjoy the comfort and convenience of a brand-new home with a thoughtfully designed open-concept floor plan. Built in 2026, this home features 2 bedrooms, 2 bathrooms, and main-floor laundry for everyday living. The kitchen features a center island with generous counter space and cabinet storage. Kitchen appliances are included—stove, refrigerator, microwave, and dishwasher—along with the washer and dryer. Durable plank flooring throughout the main walkways, kitchen, and dining area offers an attractive, easy-to-maintain finish. A sliding patio door opens to a large 12' x 15' wood deck and yard with sprinkler system. The unfinished basement offers excellent potential for additional living space, with a rough-in for a future bathroom and floor plans available for future buildout. The exterior features durable LP SmartSide siding and low-maintenance windows. An attached double garage with an insulated garage door and opener completes this well-planned, low-maintenance home. Photo enhanced front photo to show established lawn.
For sale
Price increase: $10K (8/11)
$349,000
1704 W 26th St, Yankton, SD 57078
2beds
1,179sqft
Single Family Residence
Built in 2026
7,405 Square Feet Lot
$346,300 Zestimate®
$296/sqft
$-- HOA
What's special
Established lawnLow-maintenance windowsDurable lp smartside sidingSliding patio doorYard with sprinkler systemMain-floor laundry
- 66 days
- 214
- 7
Zillow last checked:
Listing updated:
Listed by:
Dan Specht,
Vision Real Estate Services
Source: Meridian AOR,MLS#: 117582
Facts & features
Interior
Bedrooms & bathrooms
- Bedrooms: 2
- Bathrooms: 2
- Full bathrooms: 1
- 3/4 bathrooms: 1
Heating
- Forced Air
Cooling
- Central Air
Features
- Basement: Full,Unfinished
- Has fireplace: No
Interior area
- Total structure area: 1,179
- Total interior livable area: 1,179 sqft
- Finished area above ground: 1,179
- Finished area below ground: 0
Property
Parking
- Total spaces: 2
- Parking features: 2 Car, Attached
- Attached garage spaces: 2
Features
- Levels: One
- Frontage length: 60
Lot
- Size: 7,405 Square Feet
Details
- Parcel number: 78267001010
Construction
Type & style
- Home type: SingleFamily
- Property subtype: Single Family Residence
Materials
- Combination
- Roof: Asphalt
Condition
- Year built: 2026
Utilities & green energy
- Gas: Natural Gas
- Sewer: Public Sewer
- Water: Rural
Community & HOA
Location
- Region: Yankton
Financial & listing details
- Price per square foot: $296/sqft
- Annual tax amount: $353
- Date on market: 8/11/2026
- Inclusions: Kitchen Appliances (Stove, Fridge, Dishwasher, Microwave), Washer, Dryer, Garage Door Controls (2)
Estimated market value
$346,300
$329,000 - $364,000
$1,768/mo
Price history
| Date | Event | Price |
|---|---|---|
| 8/11/2026 | Price change | $349,000+2.9%$296/sqft |
Source:  Meridian AOR #117582 Report a problem Meridian AOR #117582 Report a problem | ||
| 7/7/2026 | Price change | $339,000-2.9%$288/sqft |
Source: Owner Report a problem | ||
| 4/24/2026 | Listed for sale | $349,000$296/sqft |
Source: Owner Report a problem | ||
Public tax history
Tax history is unavailable.
Monthly payment
Est. payment
Payment breakdown
Explore the cost of this home by adjusting the details. Changes won't be saved.Climate risks
Neighborhood: 57078

Similar homes
- $348,8002 bd2 ba1k sqft1605 Connor Ct, Yankton, SD 57078For Sale

 MLS ID #22601473, Lindsey J Theuninck. Realtor Association of the Sioux Empire
 - $345,8002 bd2 ba1k sqft1607 Connor Ct, Yankton, SD 57078For Sale
 MLS ID #22601450, Lindsey J Theuninck. Realtor Association of the Sioux Empire
 - $400,0003 bd2 ba1.7k sqft411 Tulip Ln, Yankton, SD 57078For Sale
 MLS ID #117578, Meg Martin. Meridian AOR
 - $340,0002 bd2 ba1.7k sqft313 E 26th St, Yankton, SD 57078For Sale
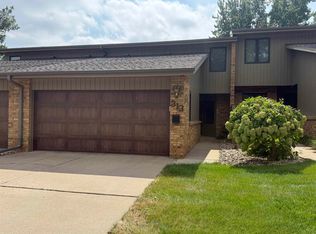 MLS ID #117627, Cindy Buckman. Meridian AOR
 - $310,8002 bd2 ba1k sqft1626 Connor Ct, Yankton, SD 57078For SaleMLS ID #22605059, Lindsey J Theuninck. Realtor Association of the Sioux Empire
- $299,8002 bd2 ba1k sqft1624 Connor Ct, Yankton, SD 57078For SaleMLS ID #22605056, Lindsey J Theuninck. Realtor Association of the Sioux Empire
- $275,9003 bd2 ba1.6k sqft2527 Dorian Dr, Yankton, SD 57078For SaleMLS ID #22601530, Lindsey J Theuninck. Realtor Association of the Sioux Empire
- $184,9002 bd2 ba1.2k sqft300 E 25th St Unit 9, Yankton, SD 57078For Sale
 MLS ID #832732, Stephanie Camp, Dakota Realty. Northwest Iowa Regional BOR
