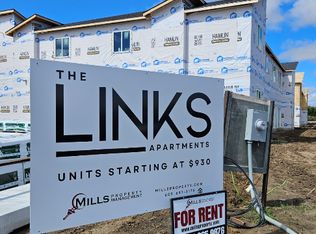
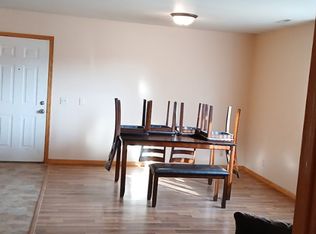
This beautiful 3-bedroom, 3-bath tri-plex home offers the perfect blend of style and functionality! Enjoy tall ceilings and a bright, open-concept layout with zero-step entry and convenient main-floor laundry. The spacious primary suite features a large walk-in closet and private bath with a double vanity and quartz countertops. The kitchen is equipped with granite countertops and quality finishes throughout. Upstairs you'll find two generously sized bedrooms, a finished mechanical room ideal for storage or a home gym, and a versatile loft perfect for a home office or reading nook. Additional highlights include Pella casement windows, quality craftsmanship, and a $5,000 appliance allowance. Enjoy the benefits of low-maintenance living with the space and comfort of a single-family home!
For sale
$356,500
2913 Jenny Cir, Yankton, SD 57078
3beds
2,000sqft
Twin Home
Built in 2026
-- sqft lot
$354,100 Zestimate®
$178/sqft
$-- HOA
What's special
Pella casement windowsTall ceilingsBright open-concept layoutZero-step entryConvenient main-floor laundryLarge walk-in closetQuality finishes throughout
- 103 days
- 115
- 6
Zillow last checked:
Listing updated:
Listed by:
Tara Portillo,
Americas Best Realty
Source: Meridian AOR,MLS#: 117502
Facts & features
Interior
Bedrooms & bathrooms
- Bedrooms: 3
- Bathrooms: 3
- Full bathrooms: 1
- 3/4 bathrooms: 1
- 1/2 bathrooms: 1
Heating
- Forced Air
Cooling
- Central Air
Features
- Basement: None
- Has fireplace: No
Interior area
- Total structure area: 2,000
- Total interior livable area: 2,000 sqft
- Finished area above ground: 2,000
- Finished area below ground: 0
Property
Parking
- Total spaces: 2
- Parking features: 2 Car
- Garage spaces: 2
Features
- Levels: One and One Half
Lot
- Size: 4,791 Square Feet
Details
- Parcel number: 78435001010
Construction
Type & style
- Home type: MultiFamily
- Property subtype: Twin Home
Materials
- Combination, Stone
- Roof: Asphalt
Condition
- Year built: 2026
Utilities & green energy
- Gas: Natural Gas
- Sewer: Public Sewer
- Water: Public
Community & HOA
Location
- Region: Yankton
Financial & listing details
- Price per square foot: $178/sqft
- Annual tax amount: $4,920
- Date on market: 6/29/2026
- Inclusions: All Attached Fixtures
Estimated market value
$354,100
$336,000 - $372,000
$1,944/mo
Price history
| Date | Event | Price |
|---|---|---|
| 6/29/2026 | Listed for sale | $356,500$178/sqft |
Source:  Meridian AOR #117502 Report a problem Meridian AOR #117502 Report a problem | ||
Public tax history
Tax history is unavailable.
Monthly payment
Est. payment
Payment breakdown
Explore the cost of this home by adjusting the details. Changes won't be saved.Climate risks
Neighborhood: 57078

Similar homes
- $310,5002 bd2 ba1.2k sqft2905 Jenny Cir, Yankton, SD 57078For Sale
 MLS ID #117029, Jessica Anderson. Meridian AOR
 - $314,9002 bd2 ba1.3k sqft2901 Jenny Cir, Yankton, SD 57078For Sale
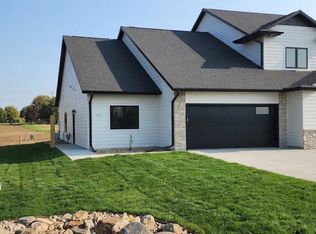 MLS ID #117354, Tara Portillo. Meridian AOR
 - $325,0004 bd2 ba2k sqft2022 Burleigh St, Yankton, SD 57078For Sale
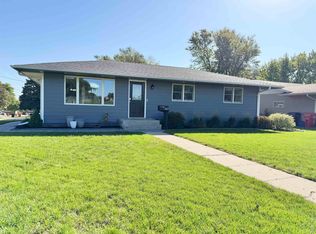 MLS ID #117669, Rhonda Hahn. Meridian AOR
 - $415,0003 bd2 ba1.7k sqft411 Tulip Ln, Yankton, SD 57078For Sale
 MLS ID #117578, Meg Martin. Meridian AOR
 - $349,8004 bd3 ba1.8k sqft1630 Connor Ct, Yankton, SD 57078For Sale
 MLS ID #22601619, Lindsey J Theuninck. Realtor Association of the Sioux Empire
 - $332,8004 bd3 ba1.8k sqft1628 Connor Ct, Yankton, SD 57078For SaleMLS ID #22605018, Lindsey J Theuninck. Realtor Association of the Sioux Empire
- $275,9003 bd2 ba1.6k sqft2527 Dorian Dr, Yankton, SD 57078For SaleMLS ID #22601530, Lindsey J Theuninck. Realtor Association of the Sioux Empire
