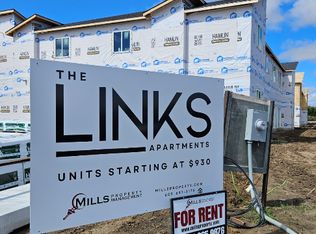
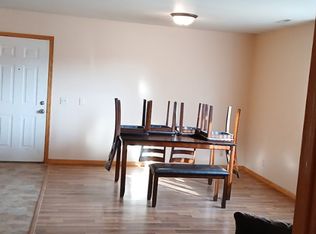
Welcome home to modern comfort and effortless living in this thoughtfully designed 2-bedroom, 2-bath triplex. From the moment you walk in, you’ll appreciate the bright, open layout that blends style and functionality. The kitchen stands out with rich granite countertops and plenty of space for cooking and gathering, while the bathrooms feature clean, contemporary quartz finishes. Large Pella casement windows bring in abundant natural light, enhancing the home’s inviting feel. Built with convenience in mind, you’ll enjoy zero-step entry and energy-efficient features that make everyday living easier. With the HOA handling lawn care and snow removal, you can spend less time on upkeep and more time enjoying your home and everything it has to offer.
For sale
$314,900
2901 Jenny Cir, Yankton, SD 57078
2beds
1,304sqft
Twin Home
Built in 2026
-- sqft lot
$311,200 Zestimate®
$241/sqft
$-- HOA
What's special
- 137 days
- 77
- 0
Zillow last checked:
Listing updated:
Listed by:
Tara Portillo,
Americas Best Realty
Source: Meridian AOR,MLS#: 117354
Facts & features
Interior
Bedrooms & bathrooms
- Bedrooms: 2
- Bathrooms: 2
- Full bathrooms: 1
- 3/4 bathrooms: 1
Heating
- Forced Air
Cooling
- Central Air
Features
- Basement: None
- Has fireplace: No
Interior area
- Total structure area: 1,304
- Total interior livable area: 1,304 sqft
- Finished area above ground: 1,304
- Finished area below ground: 0
Property
Parking
- Total spaces: 2
- Parking features: 2 Car, Attached
- Attached garage spaces: 2
Features
- Levels: One
Lot
- Size: 4,791 Square Feet
Details
- Parcel number: 78435001030
Construction
Type & style
- Home type: MultiFamily
- Property subtype: Twin Home
Materials
- Roof: Asphalt
Condition
- Year built: 2026
Utilities & green energy
- Gas: Natural Gas
- Sewer: Public Sewer
- Water: Public
Community & HOA
Location
- Region: Yankton
Financial & listing details
- Price per square foot: $241/sqft
- Annual tax amount: $3,132
- Date on market: 4/20/2026
- Inclusions: Attached Fixtures And Garage Door Opener W/Remote
Estimated market value
$311,200
$296,000 - $327,000
$1,909/mo
Price history
| Date | Event | Price |
|---|---|---|
| 4/20/2026 | Listed for sale | $314,900$241/sqft |
Source:  Meridian AOR #117354 Report a problem Meridian AOR #117354 Report a problem | ||
Public tax history
Tax history is unavailable.
Monthly payment
Est. payment
Payment breakdown
Explore the cost of this home by adjusting the details. Changes won't be saved.Climate risks
Neighborhood: 57078

Similar homes
- $310,5002 bd2 ba1.2k sqft2905 Jenny Cir, Yankton, SD 57078For Sale
 MLS ID #117029, Jessica Anderson. Meridian AOR
 - $349,0002 bd2 ba1.1k sqft1704 W 26th St, Yankton, SD 57078For Sale
 MLS ID #117582, Dan Specht. Meridian AOR
 - $298,9003 bd2 ba1.7k sqft906 E 17th St, Yankton, SD 57078For Sale
 MLS ID #117596, Meg Martin. Meridian AOR
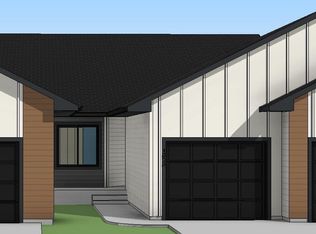
 - $310,8002 bd2 ba1k sqft1626 Connor Ct, Yankton, SD 57078For Sale
 MLS ID #22605059, Lindsey J Theuninck. Realtor Association of the Sioux Empire
 - $299,8002 bd2 ba1k sqft1624 Connor Ct, Yankton, SD 57078For SaleMLS ID #22605056, Lindsey J Theuninck. Realtor Association of the Sioux Empire
- $275,9003 bd2 ba1.6k sqft2527 Dorian Dr, Yankton, SD 57078For SaleMLS ID #22601530, Lindsey J Theuninck. Realtor Association of the Sioux Empire
- $345,8002 bd2 ba1k sqft1607 Connor Ct, Yankton, SD 57078For SaleMLS ID #22601450, Lindsey J Theuninck. Realtor Association of the Sioux Empire
- $348,8002 bd2 ba1k sqft1605 Connor Ct, Yankton, SD 57078For SaleMLS ID #22601473, Lindsey J Theuninck. Realtor Association of the Sioux Empire
- $332,8004 bd3 ba1.8k sqft1628 Connor Ct, Yankton, SD 57078For SaleMLS ID #22605018, Lindsey J Theuninck. Realtor Association of the Sioux Empire
- $349,8004 bd3 ba1.8k sqft1630 Connor Ct, Yankton, SD 57078For SaleMLS ID #22601619, Lindsey J Theuninck. Realtor Association of the Sioux Empire
- $184,9002 bd2 ba1.2k sqft300 E 25th St Unit 9, Yankton, SD 57078For Sale
 MLS ID #832732, Stephanie Camp, Dakota Realty. Northwest Iowa Regional BOR
 - $435,8003 bd2 ba1.5k sqft1604 W 26th St, Yankton, SD 57078For SaleMLS ID #22601478, Lindsey J Theuninck. Realtor Association of the Sioux Empire
