Enjoy breathtaking views of Lewis & Clark Lake from this beautifully designed walkout ranch, perfectly situated on a private wooded lot. This home offers hardwood floors, an open floor plan and stunning water views. The main level features a living room with built-in entertainment center, flowing into the open kitchen, dining area, and family room, where expansive lake views, a cozy gas fireplace, and an inviting sunroom create the perfect space for relaxing or entertaining. Two additional main-level bedrooms. The walkout lower level includes a second family room with direct access to the lower patio, providing even more room for gatherings and outdoor enjoyment. Car enthusiasts and lake lovers will appreciate the convenience of both main-level and lower-level two-stall garages, along with a 26' x 18' detached garage that's perfect for storing boats, watercraft, and all your lake toys. Whether you're looking for a year-round residence or the ideal lake getaway, this home combines incredible views, thoughtful design, and exceptional storage in one remarkable property.
For sale
Price cut: $10K (9/28)
$585,000
18 Timberline Trl, Crofton, NE 68730
5beds
3,364sqft
Single Family Residence
Built in 1999
1.91 Acres Lot
$567,200 Zestimate®
$174/sqft
$-- HOA
What's special
Private wooded lotBeautifully designed walkout ranchOpen floor planStunning water viewsOpen kitchenDining areaCozy gas fireplace
- 57 days
- 851
- 27
Zillow last checked:
Listing updated:
Listed by:
Carla Schlingman,
Century 21 Professional Real Estate
Source: Meridian AOR,MLS#: 117585
Facts & features
Interior
Bedrooms & bathrooms
- Bedrooms: 5
- Bathrooms: 3
- Full bathrooms: 1
- 3/4 bathrooms: 2
Heating
- Forced Air, Heat Pump
Cooling
- Central Air
Features
- Basement: Full,Walk-Out Access
- Number of fireplaces: 1
- Fireplace features: Gas
Interior area
- Total structure area: 3,364
- Total interior livable area: 3,364 sqft
- Finished area above ground: 2,420
- Finished area below ground: 944
Property
Parking
- Parking features: Attached, Detached, Over 4 Car
- Has attached garage: Yes
Features
- Levels: One
Lot
- Size: 1.91 Acres
Details
- Parcel number: 540010808
Construction
Type & style
- Home type: SingleFamily
- Property subtype: Single Family Residence
Materials
- Brick Accent, Vinyl Siding
- Roof: Asphalt
Condition
- Year built: 1999
Utilities & green energy
- Gas: Propane-Leased
- Sewer: Septic Tank
- Water: Rural
Community & HOA
Location
- Region: Crofton
Financial & listing details
- Price per square foot: $174/sqft
- Annual tax amount: $3,890
- Date on market: 8/12/2026
- Inclusions: Stove, Refrigerator, Dishwasher, Microwave, 2 Sets Washer/Dryer, Tv In Front Living Room, All Window Treatments, All Attached Fixtures, Garage Door Openers And Remotes
Estimated market value
$567,200
$539,000 - $596,000
$2,125/mo
Price history
| Date | Event | Price |
|---|---|---|
| 9/28/2026 | Price change | $585,000-1.7%$174/sqft |
Source:  Meridian AOR #117585 Report a problem Meridian AOR #117585 Report a problem | ||
| 8/26/2026 | Listed for sale | $595,000$177/sqft |
Source: Meridian AOR #117585 Report a problem | ||
| 8/15/2026 | Pending sale | $595,000$177/sqft |
Source: Meridian AOR #117585 Report a problem | ||
| 8/12/2026 | Listed for sale | $595,000+26.6%$177/sqft |
Source: Meridian AOR #117585 Report a problem | ||
| 5/14/2021 | Sold | $470,000-3.9%$140/sqft |
Source: Agent Provided Report a problem | ||
| 3/29/2021 | Price change | $489,000-2%$145/sqft |
Source: Meridian AOR #114574 Report a problem | ||
| 12/18/2020 | Listed for sale | $499,000$148/sqft |
Source: Lewis and Clark Realty Inc - Broadway #114574 Report a problem | ||
Public tax history
Tax history is unavailable.
Monthly payment
Est. payment
Payment breakdown
Explore the cost of this home by adjusting the details. Changes won't be saved.Climate risks
Neighborhood: 68730
Similar homes
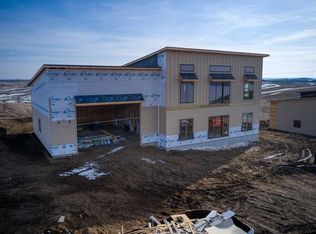
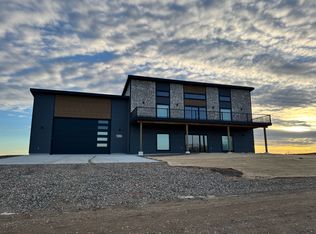
- $525,0006 bd3 ba3.8k sqft1 Ridge Rd, Crofton, NE 68730For Sale
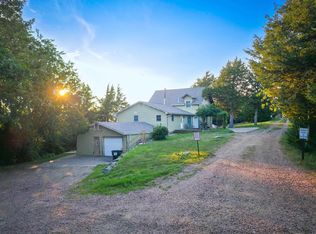 MLS ID #260555, Connor Wilcox, Real Estate Solutions Team. Norfolk BOR
 - $739,9005 bd3 ba3.2k sqft55091 Winchester Dr, Crofton, NE 68730For Sale
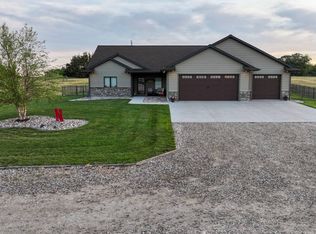 MLS ID #11852617, Geoff Kleinschmit, American Legacy Land Company. My State MLS
 - $584,9003 bd3 ba2.8k sqft114 Lakeview Ter, Yankton, SD 57078For Sale
 MLS ID #117581, Rhonda Hahn. Meridian AOR
 - $589,0006 bd3 ba3.7k sqft112 Spring Meadow Rd, Yankton, SD 57078For Sale
 MLS ID #117618, Lisa Williams. Meridian AOR
 - $450,0004 bd3 ba3.6k sqft703 W Iowa St, Crofton, NE 68730For Sale
 MLS ID #22621514, Staci Mueller, BHHS Ambassador Real Estate. GPRMLS
