Skip main navigation
Pending
  • $879,000

    112 Springhill Ln, Clarkesville, GA 30523

    4beds
    3,652sqft
    : 
    $5,476/mo
    Get pre-qualified
    Single Family Residence
    Built in 2016
    0.9 Acres Lot
    $859,400 Zestimate®
    $241/sqft
    $-- HOA

    What's special

    Soaring ceilingsHardwood floors
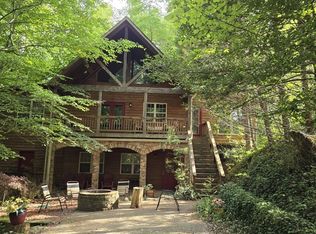
    A Rare Retreat in the Heart of Lake Burton Country. Picture this: an easy golf cart ride down to LaPrade's Marina, where you can choose from three waterfront restaurants for dinner, grab a drink from the outdoor bar then step straight onto your boat for a sunset cruise across Lake Burton as the mountains turn gold behind you. That's not a vacation fantasy - it's a Tuesday. Custom-built in 2016 and set on a private, gated 0.90-acre estate, this 4-bedroom, 3.5-bath mountain retreat offers approximately 3,652 square feet of thoughtfully designed living space, just steps from the marina and moments from Lake Burton itself. Inside, hardwood floors flow beneath soaring ceilings, leading you through a chef's kitchen built for entertaining and a wood-burning fireplace made for cool mountain evenings. The finished terrace level adds flexible space for guests, a game room, or a quiet retreat of your own. Outside, an entertaining deck with an outdoor fireplace, TV and room to enjoy the quiet evenings. Beyond the gates, the lifestyle continues: Waterfall Club, downtown Clayton, and several State parks are all just minutes away, offering golf, dining, hiking, and small-town charm whenever you're ready to explore. This is more than a home - it's a turnkey invitation to the Lake Burton way of life: luxury, privacy, and recreation, all within reach. A rare opportunity in one of North Georgia's most sought-after addresses.
    5 days
    |
    380
    |
    27
    |

    Likely to sell faster than

    Zillow last checked:

    Listing updated:

    Listed by:

    Jennifer M Kyle 706-968-2255,

    Mountain Sotheby's International

    Source: GAMLS,MLS#: 10810741MLS Logo

      Facts & features

      Interior

      Bedrooms & bathrooms
      • Bedrooms: 4
      • Bathrooms: 4
      • Full bathrooms: 3
      • 1/2 bathrooms: 1
      • Main level bathrooms: 2
      • Main level bedrooms: 2
      Rooms
      • Room types: Family Room, Game Room, Laundry
      Dining room
      • Features: Dining Rm/Living Rm Combo
      Kitchen
      • Features: Breakfast Bar, Kitchen Island, Pantry, Solid Surface Counters
      Heating
      • Central, Dual, Propane
      Cooling
      • Ceiling Fan(s), Central Air
      Appliances
      • Included: Cooktop, Dishwasher, Double Oven, Microwave, Refrigerator, Stainless Steel Appliance(s), Washer
      • Laundry: In Basement
      Features
      • Double Vanity, High Ceilings, Master On Main Level, Tile Bath, Vaulted Ceiling(s), Walk-In Closet(s)
      • Flooring: Hardwood
      • Basement: Bath Finished,Concrete,Daylight,Exterior Entry,Finished,Full
      • Attic: Expandable,Pull Down Stairs
      • Number of fireplaces: 2
      • Fireplace features: Living Room, Masonry
      Interior area
      • Total structure area: 3,652
      • Total interior livable area: 3,652 sqft
      • Finished area above ground: 3,652
      • Finished area below ground: 0
      Video & virtual tour

      Property

      Parking
      • Total spaces: 5
      • Parking features: Guest, Kitchen Level, Parking Pad
      • Has uncovered spaces: Yes
      Features
      • Levels: Two
      • Stories: 2
      • Exterior features: Balcony, Water Feature
      • Body of water: Lake Burton
      Lot
      • Size: 0.9 Acres
      • Features: Private
      • Residential vegetation: Partially Wooded
      Details
      • Parcel number: LB03 012

      Construction

      Type & style
      • Home type: SingleFamily
      • Architectural style: Bungalow/Cottage
      • Property subtype: Single Family Residence
      Materials
      • Other
      • Foundation: Pillar/Post/Pier
      • Roof: Composition
      Condition
      • Resale
      • New construction: No
      • Year built: 2016

      Utilities & green energy

      • Sewer: Septic Tank
      • Water: Well
      • Utilities for property: Cable Available, Electricity Available, Propane, Underground Utilities

      Community & HOA

      Community
      • Features: None
      • Security: Smoke Detector(s)
      • Subdivision: Lake Burton
      HOA
      • Has HOA: No
      • Services included: None
      Location
      • Region: Clarkesville

      Financial & listing details

      • Price per square foot: $241/sqft
      • Annual tax amount: $3,842
      • Date on market: 7/22/2026
      • Cumulative days on market: 6 days
      • Listing agreement: Exclusive Right To Sell
      • Listing terms: 1031 Exchange,Cash,Conventional
      • Electric utility on property: Yes

        Estimated market value

        $859,400

        $816,000 - $902,000

        $3,365/mo

        Price history

        DateEventPrice
        7/27/2026Pending sale$879,000$241/sqft
        Source: GAMLS #10810741 Report a problem
        7/22/2026Listed for sale$879,000-12%$241/sqft
        Source: GAMLS #10810741 Report a problem
        7/21/2026Listing removed$999,000$274/sqft
        Source: GAMLS #10701598 Report a problem
        5/14/2026Price change$999,000-4.9%$274/sqft
        Source: GAMLS #10701598 Report a problem
        5/7/2026Price change$1,050,000-8.7%$288/sqft
        Source: GAMLS #10701598 Report a problem
        3/2/2026Listed for sale$1,150,000$315/sqft
        Source: GAMLS #10701598 Report a problem
        2/1/2026Listing removed$1,150,000$315/sqft
        Source: GAMLS #10662919 Report a problem
        1/2/2026Price change$1,150,000-11.2%$315/sqft
        Source: GAMLS #10662919 Report a problem
        12/31/2025Listed for sale$1,295,000+12.6%$355/sqft
        Source: GAMLS #10662919 Report a problem
        12/31/2025Listing removed$1,150,000$315/sqft
        Source: GAMLS #10555714 Report a problem
        10/4/2025Price change$1,150,000-3.8%$315/sqft
        Source: GAMLS #10555714 Report a problem
        8/13/2025Price change$1,195,000-7.7%$327/sqft
        Source: GAMLS #10555714 Report a problem
        7/2/2025Listed for sale$1,295,000$355/sqft
        Source: GAMLS #10555714 Report a problem

        Public tax history

        Tax history is unavailable.

        Monthly payment

        Est. payment

        Payment breakdown

        Explore the cost of this home by adjusting the details. Changes won't be saved.
        All calculations are estimates and provided by Zillow, Inc. for informational purposes only. Actual amounts may vary.
        HOA fees may include property taxes on listings classified as Co-Ops. Contact the listing agent and/or owner for fee details.
        Mortgage interest rates are dependent on a number of factors, including credit score, down payment, and repayment length. Interest rate data provided by Zillow Group Marketplace, Inc. as of 1/1/1970 from various mortgage lenders with which we have lead or other similar arrangements; the Estimated Payment is an average of those rates.
        See how much you could borrow to make a competitive offer.

        Climate risks

        Neighborhood: 30523

        Getting around

        6 / 100
        Car-Dependent
        10 / 100
        Somewhat Bikeable

        Nearby schools

        GreatSchools rating
        Schools provided by the listing agent
        • Elementary: Rabun
        • Middle: Rabun
        • High: Rabun

        Source: GAMLS. This data may not be complete. We recommend contacting the local school district to confirm school assignments for this home.

        A local agent can set up tours, give advice and negotiate with sellers.

        Browse local experts

        Similar homes