Skip main navigation
Closed
  • $621,800

    112 STAPLEHURST Drive, St. Johns, FL 32259

    4beds
    2,583sqft
    Single Family Residence
    Built in 2012
    -- sqft lot
    $621,800 Zestimate®
    $241/sqft
    $3,065 Estimated rent

    Home value

    $621,800

    $591,000 - $653,000

    $3,065/mo

    Zestimate® history
    Loading
    Loading...

    Owner options

    List your home for rent

    $3,065/mo

    Rent Zestimate®

    Find your next renter with Zillow Rental Manager. Plus, with online applications, you can quickly screen prospective tenants – for free.

    Learn more

    $3,065/mo

    Rent Zestimate®

    Refinance and save

    $4,085/mo

    Est. payment

    Refinancing to a lower rate could help reduce your monthly payments and save thousands over the life of the loan.

    See today's rates

    $4,085/mo

    Est. payment

    Explore your selling options

    Work with a Zillow partner agent

    Leverage their expertise and Zillow's premium Showcase listings to get your home seen by more buyers.

    Get started

    List with your own agent

    Get your home in front of millions of buyers by listing it on Zillow.

    Learn how to do it

    Sell it yourself

    Take full control of how buyers see your home on Zillow by listing For Sale by Owner (FSBO).

    List your home

    What's special

    Fenced yardModern livingCozy fireplaceScreened lanaiPool bathPond viewCenter island

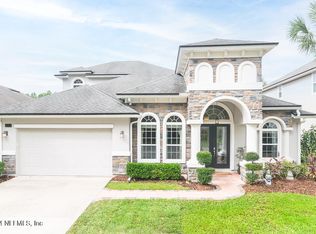
    This stunning 4/3,3car garage home in Durbin Crossing offers a perfect blend of comfort,style, and modern living, w/several upgrades that elevate its appeal. As you enter, you'll notice the exquisite crown molding, wood floors, tall ceilings & fresh interior paint that gives the home a polished & sophisticated look. The attention to detail is evident throughout, creating an atmosphere of elegance & charm. The open floor plan seamlessly connects the living room, dining area, gourmet kitchen, making it ideal for entertaining guests or spending quality time w/ family. The living room boasts coffered ceilings, large windows, & a cozy fireplace, creating an inviting atmosphere. The kitchen is a chef's dream, featuring stainless steel appliances, gas stove, granite countertops, a center island w/ a breakfast bar, & ample cabinet space. Escape to the luxurious owner's suite, a true oasis of relaxation. It offers a spacious bedrm w/ tray ceilings, walk-in closets, & a private en-suite bathrm. The bathrm features dual vanities, a soaking tub, a& a separate glass-enclosed shower, providing the ultimate spa-like experience. The home also incl 3 add'l well-appointed bedrms & a versatile flex-room that can be used as a home office, media rm, or playrm, depending on your needs. There's a 3-car garage w/ plenty of extra decking for your storage needs. Step outside onto the screened lanai & enjoy the outdoor living space that features a fenced yard w/ a pond view. The property offers plenty of rm for a pool, providing the opportunity to create your own backyd oasis. Additionally, the pool bath adds convenience & functionality to accommodate your outdoor entertainment needs. Located in the highly sought-after Saint Johns area, this home is w/in close proximity to amenities, top-rated schools, shopping centers, restaurants, & parks.

    This property is off market, which means it's not currently listed for sale or rent on Zillow. This may be different from what's available on other websites or public sources.

    Zillow last checked:

    Listing updated:

    Listed by:

    SUZAN ROGALSKI,

    RE/MAX SPECIALISTS 904-260-4550,

    DOUGLAS ROGALSKI

    Bought with:

    KAY CHAFTON, 3013950

    COLDWELL BANKER VANGUARD REALTY

    Source: realMLS,MLS#: 1235672MLS Logo

    Facts & features

    Interior

    Bedrooms & bathrooms
    • Bedrooms: 4
    • Bathrooms: 3
    • Full bathrooms: 3
    Heating
    • Central
    Cooling
    • Central Air
    Appliances
    • Included: Dishwasher, Disposal, Electric Water Heater, Gas Range, Microwave, Refrigerator, Water Softener Owned
    Features
    • Breakfast Bar, Entrance Foyer, Primary Bathroom -Tub with Separate Shower, Split Bedrooms, Walk-In Closet(s)
    • Flooring: Carpet, Tile, Wood
    • Number of fireplaces: 1
    • Fireplace features: Gas
    Interior area
    • Total interior livable area: 2,583 sqft

    Property

    Parking
    • Total spaces: 3
    • Parking features: Attached, Garage
    • Attached garage spaces: 3
    Features
    • Stories: 1
    • Patio & porch: Front Porch, Patio
    • Pool features: None
    • Fencing: Other,Back Yard
    • On waterfront: Yes
    • Waterfront features: Pond
    Lot
    • Features: Sprinklers In Front, Sprinklers In Rear
    Details
    • Parcel number: 0096213630
    • Zoning description: PUD

    Construction

    Type & style
    • Home type: SingleFamily
    • Property subtype: Single Family Residence
    Materials
    • Other, Stucco
    Condition
    • New construction: No
    • Year built: 2012

    Utilities & green energy

    • Sewer: Public Sewer
    • Water: Public
    • Utilities for property: Propane

    Community & HOA

    Community
    • Security: Smoke Detector(s)
    • Subdivision: Durbin Crossing
    HOA
    • Has HOA: Yes
    • Amenities included: Pool, Basketball Court, Children's Pool, Jogging Path, Playground, Tennis Court(s)
    • HOA fee: $65 annually
    Location
    • Region: Saint Johns

    Financial & listing details

    • Price per square foot: $241/sqft
    • Tax assessed value: $536,310
    • Annual tax amount: $3,475
    • Date on market: 7/7/2023
    • Listing terms: Cash,Conventional,FHA,VA Loan

    Price history

    DateEventPrice
    7/28/2023Sold$609,900$236/sqft
    Source: realMLS #1235672 Report a problem
    7/28/2023Pending sale$609,900$236/sqft
    Source: realMLS #1235672 Report a problem
    7/7/2023Listed for sale$609,900+91.8%$236/sqft
    Source: realMLS #1235672 Report a problem
    4/26/2014Sold$318,000-5.1%$123/sqft
    Source: realMLS #699801 Report a problem
    1/30/2014Listed for sale$335,000+4.7%$130/sqft
    Source: Magnolia Properties of Jacksonville #699801 Report a problem
    9/4/2013Sold$320,000-3%$124/sqft
    Source: Public Record Report a problem
    7/23/2013Listed for sale$329,900+14.5%$128/sqft
    Source: Watson Realty Corp #675852 Report a problem
    6/6/2012Sold$288,005+335.4%$112/sqft
    Source: Public Record Report a problem
    3/1/2012Sold$66,150$26/sqft
    Source: Public Record Report a problem

    Public tax history

    YearProperty taxesTax assessment
    2025$3,475 +6.7%$331,294 +2.9%
    2024$3,257 -51.1%$321,957 +3.6%
    2023$6,658 +4.3%$310,902 +3%
    2022$6,386 +1.6%$301,847 +3%
    2021$6,284 +1.5%$293,055 +1.4%
    2020$6,191 -1.1%$289,009 +2.3%
    2019$6,258 $282,511 +1.9%
    2018$6,258 +0.9%$277,243 +2.1%
    2017$6,206 $271,541 -0.9%
    2016$6,206 -0.2%$273,935 +0.7%
    2015$6,219 -7.4%$272,030 +16.7%
    2014$6,712 $233,010 -1.6%
    2013-- $236,690
    Find assessor info on the county website

    Neighborhood: 32259

    Nearby schools

    GreatSchools rating
    Schools provided by the listing agent
    • Elementary: Patriot Oaks Academy
    • Middle: Patriot Oaks Academy
    • High: Creekside

    Source: realMLS. This data may not be complete. We recommend contacting the local school district to confirm school assignments for this home.

    Get a cash offer in 3 minutes
    Find out how much your home could sell for in as little as 3 minutes with a no-obligation cash offer.
    Estimated market value
    $621,800
    Get a cash offer in 3 minutes
    Find out how much your home could sell for in as little as 3 minutes with a no-obligation cash offer.
    Estimated market value
    $621,800