Skip main navigation
Off market
  • $710,300

    120 Staplehurst Dr, Saint Johns, FL 32259

    4beds
    2,700sqft
    SingleFamily
    Built in 2012
    0.31 Acres Lot
    $710,300 Zestimate®
    $263/sqft
    $3,840 Estimated rent

    Home value

    $710,300

    $675,000 - $746,000

    $3,840/mo

    Zestimate® history
    Loading
    Loading...

    Owner options

    List your home for rent

    $3,840/mo

    Rent Zestimate®

    Find your next renter with Zillow Rental Manager. Plus, with online applications, you can quickly screen prospective tenants – for free.

    Learn more

    $3,840/mo

    Rent Zestimate®

    Refinance and save

    $4,596/mo

    Est. payment

    Refinancing to a lower rate could help reduce your monthly payments and save thousands over the life of the loan.

    See today's rates

    $4,596/mo

    Est. payment

    Explore your selling options

    Work with a Zillow partner agent

    Leverage their expertise and Zillow's premium Showcase listings to get your home seen by more buyers.

    Get started

    List with your own agent

    Get your home in front of millions of buyers by listing it on Zillow.

    Learn how to do it

    Sell it yourself

    Take full control of how buyers see your home on Zillow by listing For Sale by Owner (FSBO).

    List your home

    What's special

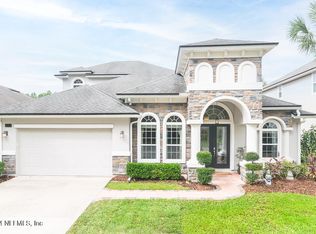
    Welcome home to this gorgeous POOL home on private lakefront lot in Durbin Crossing. Exterior paint May 2020. Open layout w/ 15 foot ceilings, wainscoting, crown moulding, tray and coffered ceilings, rounded corner walls, gourmet kitchen, 42''upper cabs stacked and staggered, ceramic tile,SS appliances, granite tops, designer backsplash, pendants, upgraded baths, ceiling fans, whole house blinds, French doors, arched openings, transom windows, surround sound, recessed lighting, stackable sliding glass doors to pool lanai, owners suite bay window, double vanities, loft/flex space, private balcony thats is overlooking lake, screened in pool with waterfall & tanning shelf built in 2015 (Blue Haven Pools), home built in 2012 still has builders structural 10 year warranty (Dream Finders)

    This property is off market, which means it's not currently listed for sale or rent on Zillow. This may be different from what's available on other websites or public sources.

    Facts & features

    Interior

    Bedrooms & bathrooms
    • Bedrooms: 4
    • Bathrooms: 3
    • Full bathrooms: 3
    Heating
    • Forced air, Heat pump, Electric
    Cooling
    • Central
    Appliances
    • Included: Dishwasher, Dryer, Garbage disposal, Microwave, Range / Oven, Refrigerator, Washer
    Features
    • Ceiling Fan(s), Breakfast Bar, Walk-In Closet(s), Great Room, Separate Dining Room, LIBRARY/OFFICE, Entrance Foyer, Loft, Wired for Sound, Breakfast Room, Ceiling 8+ Ft., Pantry - Closet, Food Prep Island, Cooking Island, Structured Wiring, Floor Plugs
    • Flooring: Tile, Carpet
    • Doors: French Doors
    • Windows: Window Treatments, ENERGY STAR Qualified Windows, Bay/Bow Window(s), Multi Paned Windows
    • Has fireplace: No
    Interior area
    • Structure area source: Appraisal
    • Total interior livable area: 2,700 sqft

    Property

    Parking
    • Total spaces: 3
    • Parking features: Garage - Attached
    Accessibility
    • Accessibility features: Handicap Accessible
    Features
    • Patio & porch: Front Porch, Lanai - Screened, Patio - Screened
    • Exterior features: Stucco, Wood
    • Pool features: In Ground, Screen Enclosure
    • Has view: Yes
    • View description: Water
    • Has water view: Yes
    • Water view: Water
    • Waterfront features: Lakefront
    • Frontage type: Lakefront
    Lot
    • Size: 0.31 Acres
    Details
    • Additional structures: Tennis Court(s)
    • Parcel number: 0096213610
    • Other equipment: Irrigation

    Construction

    Type & style
    • Home type: SingleFamily
    • Architectural style: Split Level, Loft
    Materials
    • Wood
    • Foundation: Concrete
    • Roof: Shake / Shingle
    Condition
    • Year built: 2012
    Details
    • Builder name: Dream Finders

    Utilities & green energy

    • Sewer: Public Sewer
    • Water: Public
    Green energy
    • Energy efficient items: Heat Pump-Air, Forced Air, Zoned System, R-19 Wall, R-19 Ceiling, Awnings - Other
    • Indoor air quality: Ventilation,Ridge Vents
    • Water conservation: Rain Collectors

    Community & HOA

    Community
    • Features: Fitness Center
    • Security: Smoke Detector(s), Monitoring
    HOA
    • Has HOA: Yes
    • HOA fee: $4 monthly
    Location
    • Region: Saint Johns

    Financial & listing details

    • Price per square foot: $263/sqft
    • Tax assessed value: $602,773
    • Annual tax amount: $8,885
    • Road surface type: Asphalt

    Price history

    DateEventPrice
    7/16/2020Sold$472,500-1.5%$175/sqft
    Source: realMLS #1055680 Report a problem
    6/10/2020Pending sale$479,737$178/sqft
    Source: ROUND TABLE REALTY #1055680 Report a problem
    5/29/2020Listed for sale$479,737+18.5%$178/sqft
    Source: ROUND TABLE REALTY #1055680 Report a problem
    7/21/2017Sold$405,000$150/sqft
    Source: realMLS #884814 Report a problem
    7/6/2017Pending sale$405,000$150/sqft
    Source: KELLER WILLIAMS REALTY ATLANTIC PARTNERS #884814 Report a problem
    6/1/2017Listed for sale$405,000+44.4%$150/sqft
    Source: KELLER WILLIAMS REALTY ATLANTIC PARTNERS #884814 Report a problem
    4/18/2012Sold$280,500$104/sqft
    Source: Public Record Report a problem

    Public tax history

    YearProperty taxesTax assessment
    2025$8,885 +9.3%$440,447 +2.9%
    2024$8,130 +1.8%$428,034 +3%
    2023$7,986 +3.9%$415,567 +3%
    2022$7,687 +1.4%$403,463 +3%
    2021$7,582 +8.9%$391,712 +12.9%
    2020$6,964 -1.2%$347,048 +2.3%
    2019$7,050 $339,245 +7.4%
    2018$7,050 +17.2%$315,948 +22.3%
    2017$6,015 $258,311 -0.9%
    2016$6,015 -0.2%$260,588 +0.9%
    2015$6,028 +3.5%$258,367 +12.5%
    2014$5,821 $229,732 -1.3%
    2013-- $232,657
    Find assessor info on the county website

    Neighborhood: 32259

    Nearby schools

    GreatSchools rating
    Schools provided by the listing agent
    • Elementary: Patriot Oaks Academy
    • Middle: Patriot Oaks Academy
    • High: Creekside

    Source: The MLS. This data may not be complete. We recommend contacting the local school district to confirm school assignments for this home.

    Get a cash offer in 3 minutes
    Find out how much your home could sell for in as little as 3 minutes with a no-obligation cash offer.
    Estimated market value
    $710,300
    Get a cash offer in 3 minutes
    Find out how much your home could sell for in as little as 3 minutes with a no-obligation cash offer.
    Estimated market value
    $710,300