Welcome to 112 Star Lake Dr, a gorgeous, exceptionally well-maintained home in the established Lake Forest community, just a short drive from Jackson Lake and all it has to offer. Key updates include new LVP flooring, a new roof, new gutters, and a recently replaced water heater, and fresh interior paint gives the home a clean, move-in-ready feel. The living room offers a cozy fireplace for enjoying family time during the winter months. The kitchen offers white shaker cabinets, marble laminate countertops, a stainless sink, and the refrigerator, range, microwave, and dishwasher all included. The home has 3 bedrooms and 2 full baths for 1,107 square feet of living, plus a covered front entry and a single-car garage attached. The home sits on a 0.41-acre lot with no HOA and a backyard that has room for gardening, play, or entertaining. With Jackson Lake's boating, fishing, and recreation close by, this home offers comfortable everyday living with the lake within easy reach. The home is a short 15 minute drive to Downtown Jackson, as well as less than 25 minutes to Downtown Covington. Schedule your showing today, this property will not last long!
Pending
$225,000
112 Starlake Dr, Jackson, GA 30233
3beds
1,107sqft
Single Family Residence
Built in 1996
0.41 Acres Lot
$224,500 Zestimate®
$203/sqft
$-- HOA
What's special
Cozy fireplaceNew roofSingle-car garage attachedNew guttersCovered front entryWhite shaker cabinetsMarble laminate countertops
- 25 days
- 650
- 39
Likely to sell faster than
Zillow last checked:
Listing updated:
Listed by:
The Vining Team 706-920-3407,
Keller Williams Lake Oconee,
James Farmer 404-408-2547,
Keller Williams Premier
Source: GAMLS,MLS#: 10869929
Facts & features
Interior
Bedrooms & bathrooms
- Bedrooms: 3
- Bathrooms: 2
- Full bathrooms: 2
- Main level bathrooms: 2
- Main level bedrooms: 3
Rooms
- Room types: Family Room
Kitchen
- Features: Breakfast Area
Heating
- Central
Cooling
- Central Air
Appliances
- Included: Dishwasher, Electric Water Heater, Microwave, Oven/Range (Combo), Refrigerator
- Laundry: In Hall
Features
- Master On Main Level, Split Bedroom Plan
- Flooring: Carpet, Hardwood
- Basement: None
- Number of fireplaces: 1
- Fireplace features: Family Room
Interior area
- Total structure area: 1,107
- Total interior livable area: 1,107 sqft
- Finished area above ground: 1,107
- Finished area below ground: 0
Property
Parking
- Parking features: Attached, Garage
- Has attached garage: Yes
Features
- Levels: One
- Stories: 1
Lot
- Size: 0.41 Acres
- Features: Other
Details
- Parcel number: 0057B005000
Construction
Type & style
- Home type: SingleFamily
- Architectural style: Ranch
- Property subtype: Single Family Residence
Materials
- Vinyl Siding
- Foundation: Slab
- Roof: Composition
Condition
- Resale
- New construction: No
- Year built: 1996
Utilities & green energy
- Sewer: Septic Tank
- Water: Public
- Utilities for property: Cable Available, Electricity Available, High Speed Internet, Water Available
Community & HOA
Community
- Features: None
- Subdivision: None
HOA
- Has HOA: No
- Services included: None
Location
- Region: Jackson
Financial & listing details
- Price per square foot: $203/sqft
- Tax assessed value: $198,310
- Annual tax amount: $1,537
- Date on market: 10/9/2026
- Cumulative days on market: 26 days
- Listing agreement: Exclusive Right To Sell
- Electric utility on property: Yes
Estimated market value
$224,500
$213,000 - $236,000
$1,660/mo
Price history
| Date | Event | Price |
|---|---|---|
| 10/15/2026 | Pending sale | $225,000$203/sqft |
Source:  GAMLS #10869929 Report a problem | ||
| 10/9/2026 | Listed for sale | $225,000+73.2%$203/sqft |
Source: GAMLS #10869929 Report a problem | ||
| 2/18/2020 | Sold | $129,900$117/sqft |
Source:  GAMLS #8702135 Report a problem | ||
| 1/6/2020 | Pending sale | $129,900$117/sqft |
Source: Dover Realty Co. Inc. #8702135 Report a problem | ||
| 12/4/2019 | Listed for sale | $129,900+234.8%$117/sqft |
Source: Dover Realty Co. Inc. #8702135 Report a problem | ||
| 2/2/2010 | Sold | $38,800$35/sqft |
Source: Public Record Report a problem | ||
Public tax history
| Year | Property taxes | Tax assessment |
|---|---|---|
| 2025 | $1,734 -4.9% | $79,324 +2.3% |
| 2024 | $1,824 +12.4% | $77,561 +16.5% |
| 2023 | $1,622 +3.6% | $66,553 +11.4% |
| 2022 | $1,566 +7.9% | $59,720 +13.5% |
| 2021 | $1,451 +23.3% | $52,620 +30.4% |
| 2020 | $1,177 -0.8% | $40,361 +3.5% |
| 2019 | $1,187 +20.3% | $39,000 +22.5% |
| 2018 | $986 +1.8% | $31,842 +0.1% |
| 2017 | $969 -1.7% | $31,814 +8.6% |
| 2016 | $985 | $29,302 |
| 2015 | $985 +15.9% | $29,302 +15% |
| 2014 | $850 | $25,474 |
| 2013 | -- | -- |
| 2012 | -- | -- |
| 2011 | -- | -- |
| 2010 | -- | -- |
| 2000 | -- | $29,000 |
Find assessor info on the county website
Monthly payment
Est. payment
Payment breakdown
Explore the cost of this home by adjusting the details. Changes won't be saved.Climate risks
Neighborhood: 30233
Nearby schools
Schools provided by the listing agent
- Elementary: Stark
- Middle: Henderson
- High: Jackson
Source: GAMLS. This data may not be complete. We recommend contacting the local school district to confirm school assignments for this home.


Similar homes
- $225,0003 bd2 ba1.1k sqft164 Lake Forest Dr, Jackson, GA 30233Active
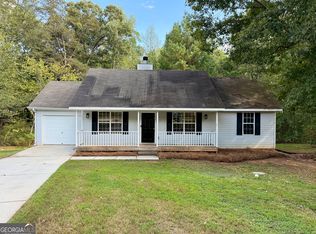
 MLS ID #10843966, Jordan Freeman, Welcome Home Real Estate Group. GAMLS
- $245,0003 bd2 ba1.1k sqft2552 Highway 36 E, Jackson, GA 30233Active
 MLS ID #10779484, Drew Young, Century 21 Novus Realty. GAMLS
- $175,0003 bd2 ba1.1k sqft182 Cherokee Dr, Jackson, GA 30233Active
 MLS ID #10883932, Michael Weatherly, Dover Realty Co. Inc.. GAMLS
- $235,0003 bd3 ba1.5k sqft124 Cherokee Dr, Jackson, GA 30233Active
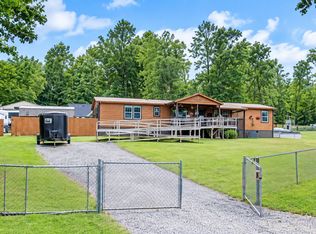 MLS ID #10876845, Bryant Clarke, Epix Realty & Lending. GAMLS
- $249,0004 bd2 ba1.4k sqft112 Canterbury Ct, Jackson, GA 30233ActiveMLS ID #10880756, Kindra Hornsby, Joe Stockdale Real Estate. GAMLS
- $230,0003 bd2 ba1.2k sqft277 Queens Ct, Jackson, GA 30233ActiveMLS ID #10851762, Niles Murray, Murray Company, Realtors. GAMLS
- $269,0003 bd2 ba1.4k sqft167 Morningside Dr, Jackson, GA 30233ActiveMLS ID #10879547, Angelica Diaz, Keller Williams Realty Atl. Partners. GAMLS
- $255,0003 bd2 ba1.5k sqft290 Stony Brook Cir, Jackson, GA 30233ActiveMLS ID #10857324, Guadalupe Flores, HomeSmart. GAMLS
- $245,0003 bd2 ba1.4k sqft130 Leguin Ln, Locust Grove, GA 30248ActiveMLS ID #10881879, Christy Chandler, The Legacy Real Estate Group. GAMLS
- $199,9002 bd1 ba672 sqft126 Elizabeth Cir, Jackson, GA 30233ActiveMLS ID #10758533, Jenalee Carr, eXp Realty. GAMLS
- $285,0003 bd2 ba1.5k sqft130 Morningside Dr, Jackson, GA 30233ActiveMLS ID #10822337, Janet Cherney, Coldwell Banker Bullard Realty. GAMLS
- $170,0003 bd2 ba1.4k sqft178 Southern Shores Rd, Jackson, GA 30233ActiveMLS ID #10813649, Blake Bullard, Keller Williams Realty Atl. Partners. GAMLS
- $265,0003 bd2 ba1.3k sqft126 Robin Hood Rd, Covington, GA 30014ActiveMLS ID #10868370, Cayla Owenby, RE/MAX Around Atlanta East. GAMLS
- $296,9992 bd2 ba1k sqft180 Southern Shores Rd, Jackson, GA 30233ActiveMLS ID #10851599, Ashley A Mullinax, Self Property Advisors. GAMLS
- $226,0003 bd2 ba1.2k sqft202 Bluff Ct, Jackson, GA 30233ActiveMLS ID #10768311, Mark Spain, Mark Spain Real Estate. GAMLS
- $249,9003 bd2 ba1k sqft110 Watkins Dr, Flovilla, GA 30216ActiveMLS ID #10878020, Bethany Bentley, The Legacy Real Estate Group. GAMLS
- $255,0004 bd2 ba1.5k sqft20 Hunters Keep, Covington, GA 30014ActiveMLS ID #10856435, Chasity R Tillman, PEND Realty, LLC. GAMLS
- $260,0003 bd2 ba1.5k sqft526 McDonald Rd, Covington, GA 30014ActiveMLS ID #10883132, Tonya Bullard Evans, Pinnacle Realtors. GAMLS
