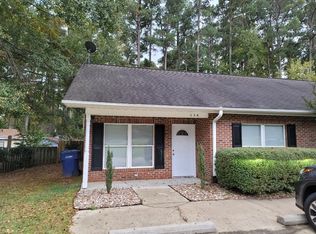
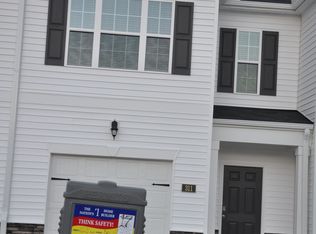
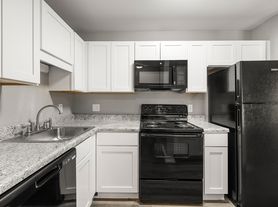
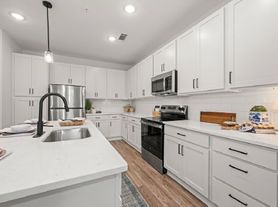
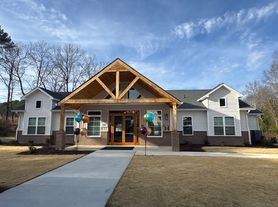
Great Townhouse in a Great Location. This like new Townhome is located in popular The Townes at Gavin's Ridge in Lee County and has 3 Bedrooms, 2.5 bathrooms and a single car garage. The fist level has all laminate plank flooring, A living room and Dining area and half bathroom. The kitchen features granite countertops, gas stove, a large pantry and access to the back patio. Upstairs you will find the Owners suite with a large walk in closet, and spacious bathroom with a double sink vanity, shower and linen closet. Upstairs you will also find the Laundry closet with washer/dryer, another full bathroom and two bedrooms with great views of community green space. Lawn Service included in rent. The Townes at Galvin's Ridge is a planned community in Lee County. It features parks, walking paths and mailbox kiosks. Deed Restrictions Apply.
Townhouse for rent
$1,695/mo
Fees may apply
112 Starlight St, Sanford, NC 27330
3beds
1,416sqft
Price may not include required fees and charges. Learn more|
Townhouse
Available now
Dryer hookup laundry
Attached garage parking
Heat pump
What's special
Shower and linen closetGranite countertopsSingle car garageGas stoveLaminate plank flooringLarge pantry
- 38 days |
- -- |
- -- |
Zillow last checked:
Listing updated:
Travel times

Let’s turn your rent into credit progress
Build credit history with every on-time payment and get credit for the payment you’re already making.
Facts & features
Interior
Bedrooms & bathrooms
- Bedrooms: 3
- Bathrooms: 3
- Full bathrooms: 2
- 1/2 bathrooms: 1
Rooms
- Room types: Dining Room
Heating
- Heat Pump
Appliances
- Included: Dishwasher, Disposal, Microwave, Oven, Refrigerator
- Laundry: Dryer Hookup, Hookups, Upper Level, Washer Hookup
Features
- Bathtub, Dining Area, Double Vanity, Entrance Foyer, Granite Counters, Living/Dining Room, Pantry, Separate Shower, Separate/Formal Dining Room, Vaulted Ceiling(s), Walk In Closet, Walk-In Closet(s), Window Treatments
- Flooring: Carpet
Interior area
- Total interior livable area: 1,416 sqft
Property
Parking
- Parking features: Attached, Garage, Covered
- Has attached garage: Yes
- Details: Contact manager
Features
- Patio & porch: Porch
- Exterior features: Contact manager
Details
- Parcel number: 965631568700
Construction
Type & style
- Home type: Townhouse
- Property subtype: Townhouse
Condition
- Year built: 2023
Community & HOA
Community
- Features: Playground
HOA
- Amenities included: Pond Year Round
Location
- Region: Sanford
Financial & listing details
- Lease term: Contact For Details
Price history
| Date | Event | Price |
|---|---|---|
| 6/8/2026 | Listed for rent | $1,695-5.8%$1/sqft |
Source: LPRMLS #764015 Report a problem | ||
| 4/13/2024 | Listing removed | -- |
Source: Zillow Rentals Report a problem | ||
| 4/10/2024 | Listed for rent | $1,799$1/sqft |
Source: Zillow Rentals Report a problem | ||
| 3/27/2024 | Listing removed | -- |
Source: Zillow Rentals Report a problem | ||
| 3/11/2024 | Price change | $1,799-2.8%$1/sqft |
Source: Zillow Rentals Report a problem | ||
| 1/8/2024 | Listed for rent | $1,850$1/sqft |
Source: Zillow Rentals Report a problem | ||
| 11/21/2023 | Sold | $273,790+0.3%$193/sqft |
Source:  Doorify MLS #2507969 Report a problem Doorify MLS #2507969 Report a problem | ||
| 5/8/2023 | Pending sale | $272,990$193/sqft |
Source: Doorify MLS #2507969 Report a problem | ||
| 4/29/2023 | Listed for sale | $272,990$193/sqft |
Source: Doorify MLS #2507969 Report a problem | ||
Neighborhood: 27330
Nearby schools
GreatSchools rating
- 8/10Deep River Elementary SchoolGrades: K-5Distance: 1.6 mi
- 4/10East Lee Middle SchoolGrades: 6-8Distance: 7.8 mi
- 10/10Lee Early CollegeGrades: 9-12Distance: 6.7 mi