Exceptional three bedroom nestled in the heart of Glenside, with views of North HIlls Country Club. This three-bedroom home has been so well cared, you will move right in with nothing to do but relax! Hardwood floors and curved entryways offer a perfect blend of timeless charm with modern comforts. Brick and natural stone adorn the exterior, facing a long front lawn. The entrance invites you into the living room, displaying a bay window and deep window sill perfect, for your plants or favorite pieces. Solid hardwood floors lead you through an arched entryway into a delightful sitting room, graced by a spectacular stained glass window pane. The den is a cozy retreat, adorned with a beadboard wall, subtle wood ceiling beams, and a wall of windows that open to a peaceful view of the backyard patio, garden pond and beautiful lawn. The dining area opens to the kitchen with a door to the back yard. Tall closets and soft lighting make this an inviting space. The kitchen offers custom cabinetry extending into a long and deep peninsula counter. Full pantry closet, a large lazy susan cabinet and pull-out drawers for pots and pans, make organization a breeze! The kitchen also treats you to a garden box window above the sink, providing a scenic view of the backyard. New stainless steel appliances, including a Bosch dishwasher and GE refrigerator, add a modern touch. A stylish tile backsplash and Corian countertops offer both functionality and aesthetic appeal. The ceramic tile floor extends seamlessly into the dining room and hall. There is a first floor powder room. The laundry area is carefully tucked away behind wooden doors just outside the den. A Central Vacuum System makes cleaning even easier! No need to drag the vacuum up the stairs. Upstairs, three spacious bedrooms await you, along with a large sitting room ensuite to the master bedroom. This additional space could serve as a fourth bedroom, office or a nursery. The master bedroom boasts custom alcoves for storage or a perfect place to display your favorite keepsakes. The lush carpeting is in perfect condition. The dressing area includes a large walk-in closet with custom cabinetry and a master bathroom. The bathroom offers more custom cabinets and a stall shower. The two smaller bedrooms are still spacious with hardwood floors, lots of closet space and cabinetry. You will love this backyard, with its expansive lawn, mature trees and large patio. There is a full sized retractable awning to cover you. The goldfish pond is well-established and easily maintained. This beautiful space will be a conversation marker when guests arrive. The storage shed holds more than just garden tools. The full basement is equipped with work benches and shelving. Tasteful and functional accents grace this home, adding to its character and appeal. You will fall in love with all this home offers! Don’t forget the one car garage and generous driveway that holds more than three cars. Located minutes from the train station and proudly in the Springfield School District.
Sold for $525,000
$525,000
112 Station Ave, Glenside, PA 19038
3beds
2,395sqft
Single Family Residence
Built in 1940
0.29 Acres Lot
$619,800 Zestimate®
$219/sqft
$3,106 Estimated rent
Home value
$619,800
$583,000 - $669,000
$3,106/mo
Zestimate® history
Owner options
List your home for rent
$3,106/mo
Rent Zestimate®
Find your next renter with Zillow Rental Manager. Plus, with online applications, you can quickly screen prospective tenants – for free.
$3,106/mo
Rent Zestimate®
Refinance and save
$3,595/mo
Est. payment
Refinancing to a lower rate could help reduce your monthly payments and save thousands over the life of the loan.
$3,595/mo
Est. payment
Explore your selling options
Work with a Zillow partner agent
Leverage their expertise and Zillow's premium Showcase listings to get your home seen by more buyers.
Get startedList with your own agent
Get your home in front of millions of buyers by listing it on Zillow.
Learn how to do itSell it yourself
Take full control of how buyers see your home on Zillow by listing For Sale by Owner (FSBO).
List your homeWhat's special
Garden pondBackyard patioLarge patioWork benchesFull sized retractable awningMature treesLush carpeting
Zillow last checked:
Listing updated:
Listed by:
Myrna Josephs 484-343-5292,
BHHS Fox & Roach-Blue Bell,
Co-Listing Agent: Marla Cohen 215-534-6320,
BHHS Fox & Roach-Blue Bell
Bought with:
Jim Breslin, RS359601
BHHS Fox & Roach-Chestnut Hill
Source: Bright MLS,MLS#: PAMC2088664
Facts & features
Interior
Bedrooms & bathrooms
- Bedrooms: 3
- Bathrooms: 3
- Full bathrooms: 2
- 1/2 bathrooms: 1
- Main level bathrooms: 1
Rooms
- Room types: Living Room, Dining Room, Primary Bedroom, Bedroom 2, Bedroom 3, Kitchen, Den, Bathroom 1, Bonus Room, Primary Bathroom
Basement
- Area: 0
Heating
- Baseboard, Natural Gas
Cooling
- Central Air, Electric
Appliances
- Included: Microwave, Built-In Range, Central Vacuum, Cooktop, Dishwasher, Disposal, Dryer, Oven/Range - Gas, Refrigerator, Stainless Steel Appliance(s), Gas Water Heater
- Laundry: Main Level
Features
- Attic, Built-in Features, Central Vacuum, Dining Area, Exposed Beams, Floor Plan - Traditional, Eat-in Kitchen, Kitchen Island, Pantry, Primary Bath(s), Recessed Lighting, Bathroom - Tub Shower, Upgraded Countertops, Walk-In Closet(s)
- Flooring: Ceramic Tile, Hardwood, Carpet, Wood
- Windows: Bay/Bow, Double Pane Windows, Stain/Lead Glass, Window Treatments
- Basement: Full
- Has fireplace: No
Interior area
- Total structure area: 2,395
- Total interior livable area: 2,395 sqft
- Finished area above ground: 2,395
- Finished area below ground: 0
Property
Parking
- Total spaces: 1
- Parking features: Garage Faces Front, Garage Door Opener, Asphalt, Attached
- Attached garage spaces: 1
- Has uncovered spaces: Yes
Accessibility
- Accessibility features: 2+ Access Exits
Features
- Levels: Two and One Half
- Stories: 2.5
- Patio & porch: Patio
- Exterior features: Lighting, Awning(s)
- Pool features: None
Lot
- Size: 0.29 Acres
- Dimensions: 59.00 x 0.00
Details
- Additional structures: Above Grade, Below Grade
- Parcel number: 520016393007
- Zoning: RESIDENTIAL
- Special conditions: Standard
Construction
Type & style
- Home type: SingleFamily
- Architectural style: Colonial,Tudor
- Property subtype: Single Family Residence
Materials
- Brick, Stone
- Foundation: Concrete Perimeter
Condition
- Excellent
- New construction: No
- Year built: 1940
- Major remodel year: 1982
Utilities & green energy
- Sewer: Public Sewer
- Water: Public
- Utilities for property: Natural Gas Available
Community & HOA
Community
- Subdivision: Glenside
HOA
- Has HOA: No
Location
- Region: Glenside
- Municipality: SPRINGFIELD TWP
Financial & listing details
- Price per square foot: $219/sqft
- Tax assessed value: $157,490
- Annual tax amount: $7,331
- Date on market: 11/8/2023
- Listing agreement: Exclusive Right To Sell
- Inclusions: Refrigerator, Washer / Dryer, All Basement Workbenches, Shelves And Cabinets. All Of No Monetary Value And In As-is Condition
- Exclusions: Hall Bath Open Wall Shelf
- Ownership: Fee Simple
Price history
| Date | Event | Price |
|---|---|---|
| 12/20/2023 | Sold | $525,000$219/sqft |
Source:  Bright MLS #PAMC2088664 Report a problem Bright MLS #PAMC2088664 Report a problem | ||
| 12/2/2023 | Pending sale | $525,000$219/sqft |
Source: Bright MLS #PAMC2088664 Report a problem | ||
| 11/13/2023 | Contingent | $525,000$219/sqft |
Source: Bright MLS #PAMC2088664 Report a problem | ||
| 11/8/2023 | Listed for sale | $525,000$219/sqft |
Source: Bright MLS #PAMC2088664 Report a problem | ||
Public tax history
| Year | Property taxes | Tax assessment |
|---|---|---|
| 2025 | $7,683 +4.8% | $157,490 |
| 2024 | $7,331 | $157,490 |
| 2023 | $7,331 +5.4% | $157,490 |
| 2022 | $6,955 +2.9% | $157,490 |
| 2021 | $6,760 +2.2% | $157,490 |
| 2020 | $6,614 +1.6% | $157,490 |
| 2019 | $6,512 +2.9% | $157,490 |
| 2018 | $6,331 +2.8% | $157,490 |
| 2017 | $6,156 +2.3% | $157,490 |
| 2016 | $6,018 +2.9% | $157,490 |
| 2015 | $5,851 +1.2% | $157,490 |
| 2014 | $5,779 +2% | $157,490 |
| 2013 | $5,667 +2% | $157,490 |
| 2012 | $5,554 +2.5% | $157,490 |
| 2011 | $5,420 +3.3% | $157,490 |
| 2010 | $5,248 +1.6% | $157,490 |
| 2009 | $5,164 +4.6% | $157,490 |
| 2008 | $4,937 +4.6% | -- |
| 2007 | $4,719 +2.5% | -- |
| 2006 | $4,604 +4.7% | -- |
| 2005 | $4,396 +5% | -- |
| 2004 | $4,187 -0.1% | -- |
| 2003 | $4,190 +10.1% | -- |
| 2002 | $3,807 +9.6% | -- |
| 2000 | $3,473 +6.9% | -- |
| 1999 | $3,248 | -- |
Find assessor info on the county website
Neighborhood: 19038
Nearby homes
- $391,3003 bd1 ba1.2k sqft116 Station Ave, Glenside, PA 19038Off Market
- $497,4003 bd2 ba1.7k sqft108 Station Ave, Glenside, PA 19038Off Market
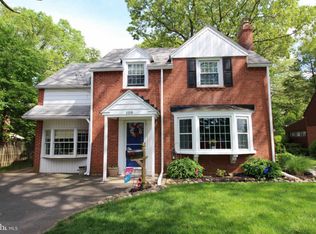
- $385,9003 bd2 ba1k sqft104 Station Ave, Glenside, PA 19038Off Market
- $365,6003 bd1 ba1.1k sqft772 Brooke Rd, Glenside, PA 19038Off Market
- $460,2003 bd1 ba1.6k sqft768 Brooke Rd, Glenside, PA 19038Off Market
- $505,0004 bd3 ba1.8k sqft120 Station Ave, Glenside, PA 19038Sold
- $502,8003 bd3 ba1.7k sqft3 Chelfield Rd, Glenside, PA 19038Off Market
- $531,7003 bd2 ba1.5k sqft202 Woods Rd, Glenside, PA 19038Off Market
Nearby schools
GreatSchools rating
- 8/10Springfield Twp El School-ErdenhmGrades: 3-5Distance: 1.5 mi
- 9/10Springfield Twp Middle SchoolGrades: 6-8Distance: 1.3 mi
- 8/10Springfield Twp High SchoolGrades: 9-12Distance: 1.5 mi
Schools provided by the listing agent
- High: Springfield Township
- District: Springfield Township
Source: Bright MLS. This data may not be complete. We recommend contacting the local school district to confirm school assignments for this home.
Get a cash offer in 3 minutes
Find out how much your home could sell for in as little as 3 minutes with a no-obligation cash offer.
Estimated market value
$619,800
Get a cash offer in 3 minutes
Find out how much your home could sell for in as little as 3 minutes with a no-obligation cash offer.
Estimated market value
$619,800
- Pennsylvania
- Montgomery County
- Glenside
- 19038
- 112 Station Ave
