Welcome to 120 Station Ave, in the highly sought after Northwoods section of Glenside, PA in Springfield Township. This large Corner home features 4 Bedrooms, and 3 Full Bathrooms. This Ranch style home is spacious, ready for move-in, and welcomes your personal touch. Step into this nice-sized living room with a fireplace. All NEW flooring throughout all living spaces. Two (2) of the bedrooms are private en-suites, One suite includes a roll-in accessible shower. A NEW roof was installed in 2024. Make your way down to the large, unfinished, professionally waterproofed basement. Need parking? This home has up to 8 parking spaces. All of this and a home Generator - no need to worry about losing power during a storm. Amazing outdoor space, including an oversized back patio perfect for those summer days. Don't feel like driving? Enjoy a 5 minute walk down the street to the Septa North Hills train station, and directly across the street is the North Hills Country Club (for swimming and golf). This home is a short distance to Chestnut Hill, the Keswick Theater, a library, multiple township parks and ball fields, the shops and restaurants of Keswick Village, the PA Turnpike and Rt. 309.
Sold for $505,000
$505,000
120 Station Ave, Glenside, PA 19038
4beds
1,821sqft
Single Family Residence
Built in 1955
0.45 Acres Lot
$628,300 Zestimate®
$277/sqft
$3,614 Estimated rent
Home value
$628,300
$578,000 - $685,000
$3,614/mo
Zestimate® history
Owner options
List your home for rent
$3,614/mo
Rent Zestimate®
Find your next renter with Zillow Rental Manager. Plus, with online applications, you can quickly screen prospective tenants – for free.
$3,614/mo
Rent Zestimate®
Refinance and save
$3,303/mo
Est. payment
Refinancing to a lower rate could help reduce your monthly payments and save thousands over the life of the loan.
$3,303/mo
Est. payment
Explore your selling options
Work with a Zillow partner agent
Leverage their expertise and Zillow's premium Showcase listings to get your home seen by more buyers.
Get startedList with your own agent
Get your home in front of millions of buyers by listing it on Zillow.
Learn how to do itSell it yourself
Take full control of how buyers see your home on Zillow by listing For Sale by Owner (FSBO).
List your homeWhat's special
Zillow last checked:
Listing updated:
Listed by:
Kim Adu 215-620-2001,
Keller Williams Main Line
Bought with:
Amanda Kulygin, RS366931
Elite Realty Group Unl. Inc.
Source: Bright MLS,MLS#: PAMC2125044
Facts & features
Interior
Bedrooms & bathrooms
- Bedrooms: 4
- Bathrooms: 3
- Full bathrooms: 3
- Main level bathrooms: 3
- Main level bedrooms: 4
Basement
- Area: 0
Heating
- Forced Air, Natural Gas
Cooling
- Central Air, Natural Gas
Appliances
- Included: Gas Water Heater
- Laundry: In Basement
Features
- Eat-in Kitchen
- Flooring: Wood
- Basement: Partial
- Number of fireplaces: 1
- Fireplace features: Stone
Interior area
- Total structure area: 1,821
- Total interior livable area: 1,821 sqft
- Finished area above ground: 1,821
- Finished area below ground: 0
Property
Parking
- Total spaces: 8
- Parking features: Garage Door Opener, Garage Faces Side, Driveway, Attached, Other, Attached Carport
- Attached garage spaces: 1
- Carport spaces: 2
- Covered spaces: 3
- Uncovered spaces: 5
Accessibility
- Accessibility features: Mobility Improvements
Features
- Levels: One
- Stories: 1
- Exterior features: Street Lights
- Pool features: None
- Has view: Yes
- View description: Golf Course
Lot
- Size: 0.45 Acres
- Dimensions: 138.00 x 149.00
- Features: Corner Lot, Corner Lot/Unit
Details
- Additional structures: Above Grade, Below Grade
- Parcel number: 520016399001
- Zoning: RES
- Special conditions: Standard
Construction
Type & style
- Home type: SingleFamily
- Architectural style: Ranch/Rambler
- Property subtype: Single Family Residence
Materials
- Vinyl Siding
- Foundation: Brick/Mortar
- Roof: Shingle
Condition
- New construction: No
- Year built: 1955
Utilities & green energy
- Electric: Circuit Breakers, Generator
- Sewer: Public Sewer
- Water: Public
Community & HOA
Community
- Subdivision: Northwoods
HOA
- Has HOA: No
Location
- Region: Glenside
- Municipality: SPRINGFIELD TWP
Financial & listing details
- Price per square foot: $277/sqft
- Tax assessed value: $178,070
- Annual tax amount: $8,618
- Date on market: 12/11/2024
- Listing agreement: Exclusive Right To Sell
- Ownership: Fee Simple
Price history
| Date | Event | Price |
|---|---|---|
| 3/7/2025 | Sold | $505,000-3.6%$277/sqft |
Source:  Bright MLS #PAMC2125044 Report a problem Bright MLS #PAMC2125044 Report a problem | ||
| 2/17/2025 | Pending sale | $524,000$288/sqft |
Source: Bright MLS #PAMC2125044 Report a problem | ||
| 1/25/2025 | Contingent | $524,000$288/sqft |
Source: Bright MLS #PAMC2125044 Report a problem | ||
| 1/2/2025 | Price change | $524,000-6.4%$288/sqft |
Source: Bright MLS #PAMC2125044 Report a problem | ||
| 12/12/2024 | Listed for sale | $560,000+180%$308/sqft |
Source: Bright MLS #PAMC2125044 Report a problem | ||
| 4/3/2000 | Sold | $200,000$110/sqft |
Source: Public Record Report a problem | ||
Public tax history
| Year | Property taxes | Tax assessment |
|---|---|---|
| 2025 | $8,687 +4.8% | $178,070 |
| 2024 | $8,288 | $178,070 |
| 2023 | $8,288 +5.4% | $178,070 |
| 2022 | $7,863 +2.9% | $178,070 |
| 2021 | $7,645 +2.2% | $178,070 |
| 2020 | $7,479 +1.6% | $178,070 |
| 2019 | $7,364 +2.9% | $178,070 |
| 2018 | $7,159 +2.9% | $178,070 |
| 2017 | $6,960 +2.3% | $178,070 |
| 2016 | $6,805 +2.9% | $178,070 |
| 2015 | $6,616 +1.2% | $178,070 |
| 2014 | $6,535 +2% | $178,070 |
| 2013 | $6,408 +2% | $178,070 |
| 2012 | $6,280 +2.5% | $178,070 |
| 2011 | $6,128 +3.3% | $178,070 |
| 2010 | $5,934 +1.6% | $178,070 |
| 2009 | $5,839 +4.6% | $178,070 |
| 2008 | $5,582 +4.6% | -- |
| 2007 | $5,337 +2.5% | -- |
| 2006 | $5,205 +4.7% | -- |
| 2005 | $4,971 +8.8% | -- |
| 2004 | $4,570 -0.1% | -- |
| 2003 | $4,573 +10% | -- |
| 2002 | $4,156 +22.5% | -- |
| 2000 | $3,394 +7% | -- |
| 1999 | $3,173 | -- |
Find assessor info on the county website
Neighborhood: 19038
Nearby homes
- $398,1003 bd1 ba1.2k sqft116 Station Ave, Glenside, PA 19038Off Market
- $541,3003 bd2 ba1.5k sqft202 Woods Rd, Glenside, PA 19038Off Market
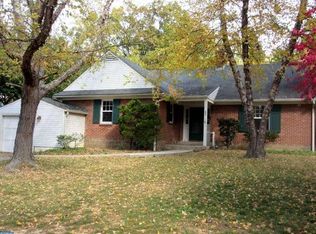
- $525,0003 bd3 ba2.3k sqft112 Station Ave, Glenside, PA 19038Sold
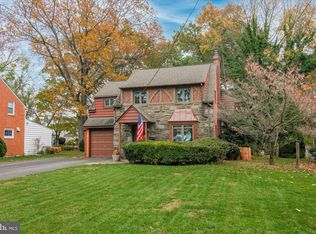
- $600,0004 bd4 ba3k sqft201 Woods Rd, Glenside, PA 19038Sold
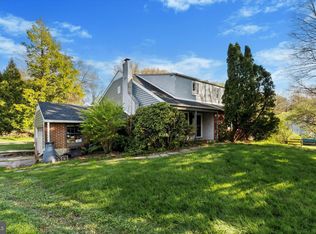
- $504,9003 bd2 ba1.7k sqft108 Station Ave, Glenside, PA 19038Off Market
- $678,4004 bd2 ba2.1k sqft204 Woods Rd, Glenside, PA 19038Off Market
- $661,5003 bd2 ba3.6k sqft203 Woods Rd, Glenside, PA 19038Off Market
- $565,1004 bd3 ba1.7k sqft5 Chelfield Rd, Glenside, PA 19038Off Market
Nearby schools
GreatSchools rating
- 8/10Springfield Twp El School-ErdenhmGrades: 3-5Distance: 1.5 mi
- 9/10Springfield Twp Middle SchoolGrades: 6-8Distance: 1.3 mi
- 8/10Springfield Twp High SchoolGrades: 9-12Distance: 1.5 mi
Schools provided by the listing agent
- District: Springfield Township
Source: Bright MLS. This data may not be complete. We recommend contacting the local school district to confirm school assignments for this home.
Get a cash offer in 3 minutes
Find out how much your home could sell for in as little as 3 minutes with a no-obligation cash offer.
Estimated market value
$628,300
Get a cash offer in 3 minutes
Find out how much your home could sell for in as little as 3 minutes with a no-obligation cash offer.
Estimated market value
$628,300
- Pennsylvania
- Montgomery County
- Glenside
- 19038
- 120 Station Ave
Nearby cities
Nearby neighborhoods
Nearby zip codes
Other Glenside Topics
