A rare opportunity! This three bedroom, three level layout is seldom available. Infused with light and possessing incredible flow, its versatility is evident. This model boasts a modern layout with high ceilings and provides a perfect canvas for any aesthetic. The outdoors are spectacular and private, and this lot is perfectly sited amid a particularly vast, open and coveted setting within the complex. Other special features include: a big eat-in kitchen with a wall of glass; a combined dining room/living room across the entire back with a fireplace and sliding glass doors to a large deck; an exposed staircase to the second floor and lower level; a first-floor den/guest room; a 2-car garage; and an oversized recreation space and office/possible bedroom in the lower level with sliding glass doors to a patio. The primary bedroom features two walk-in closets and a double closet, as well as a dressing room and a large primary bathroom with a shower and an oversized tub. A coveted Westchester townhouse complex centrally located amongst charming neighboring towns. Community amenities include 24 Hour occupied gatehouse, pool, tennis court, fitness center and clubhouse. While the lower level square footage is not included, the offering plan states a gross square footage of 2881. Additional Information: ParkingFeatures:2 Car Attached,
Sold for $836,000
$836,000
112 Stone Oaks Drive, Hartsdale, NY 10530
3beds
2,227sqft
Condominium, Residential
Built in 1986
-- sqft lot
$960,600 Zestimate®
$375/sqft
$6,052 Estimated rent
Home value
$960,600
$903,000 - $1.02M
$6,052/mo
Zestimate® history
Owner options
List your home for rent
$6,052/mo
Rent Zestimate®
Find your next renter with Zillow Rental Manager. Plus, with online applications, you can quickly screen prospective tenants – for free.
$6,052/mo
Rent Zestimate®
Refinance and save
$6,650/mo
Est. payment
Refinancing to a lower rate could help reduce your monthly payments and save thousands over the life of the loan.
$6,650/mo
Est. payment
Explore your selling options
Work with a Zillow partner agent
Leverage their expertise and Zillow's premium Showcase listings to get your home seen by more buyers.
Get startedList with your own agent
Get your home in front of millions of buyers by listing it on Zillow.
Learn how to do itSell it yourself
Take full control of how buyers see your home on Zillow by listing For Sale by Owner (FSBO).
List your homeWhat's special
Modern layoutHigh ceilingsFitness centerSliding glass doorsLarge primary bathroomDressing roomDouble closet
Zillow last checked:
Listing updated:
Listed by:
Miriam Lipton 914-260-9151,
Houlihan Lawrence Inc. 914-723-8877,
Deborah Glasser 914-391-4995,
Houlihan Lawrence Inc.
Bought with:
Sena Baron, 30BA0798899
William Raveis-New York, LLC
Source: OneKey® MLS as distributed by MLS GRID,MLS#: H6288387
Facts & features
Interior
Bedrooms & bathrooms
- Bedrooms: 3
- Bathrooms: 3
- Full bathrooms: 2
- 1/2 bathrooms: 1
Other
- Description: Entry foyer with an expansive view of the first floor open floor plan; combined dining room/living room across the entire back with a fireplace and sliding glass doors to a large deck; big eat-in kitchen with a wall of glass; powder room; den/guest bedroom; 2-car garage.
- Level: First
Other
- Description: Primary bedroom featuring two walk-in closets and a double closet, as well as a dressing room and a large primary bathroom with a shower and an oversized tub; second bedroom; hall bath; laundry area.
- Level: Second
Other
- Description: An oversized recreation space with sliding glsss doors to the backyard; office/possible bedroom.
- Level: Lower
Heating
- Forced Air
Cooling
- Central Air
Appliances
- Included: Dishwasher, Dryer, Washer, Gas Water Heater
Features
- Cathedral Ceiling(s), Eat-in Kitchen, Entrance Foyer, Primary Bathroom
- Flooring: Carpet, Hardwood
- Windows: Blinds, Skylight(s)
- Basement: Finished,Full,Walk-Out Access
- Attic: Partial,Scuttle,Unfinished
- Number of fireplaces: 1
Interior area
- Total structure area: 2,227
- Total interior livable area: 2,227 sqft
Property
Parking
- Total spaces: 2
- Parking features: Attached
Features
- Levels: Three Or More
- Stories: 3
- Patio & porch: Deck
- Pool features: Community
Lot
- Size: 436 Square Feet
- Features: Near Public Transit, Near School
Details
- Parcel number: 268900814100094000002800140
Construction
Type & style
- Home type: Condo
- Property subtype: Condominium, Residential
- Attached to another structure: Yes
Materials
- Wood Siding
Condition
- Actual
- Year built: 1986
Utilities & green energy
- Sewer: Public Sewer
- Water: Public
- Utilities for property: Trash Collection Private
Community & HOA
Community
- Features: Clubhouse, Gated, Pool
- Security: Security Gate
- Subdivision: Stone Oaks
HOA
- Has HOA: Yes
- Amenities included: Clubhouse, Fitness Center, Gated
- Services included: Common Area Maintenance, Maintenance Structure, Snow Removal, Trash
- HOA fee: $1,025 monthly
Location
- Region: Hartsdale
Financial & listing details
- Price per square foot: $375/sqft
- Tax assessed value: $341,700
- Annual tax amount: $9,940
- Date on market: 2/21/2024
- Listing agreement: Exclusive Right To Sell
- Inclusions: Light Fixtures, Oven/Range, Second Freezer
Price history
| Date | Event | Price |
|---|---|---|
| 4/26/2024 | Sold | $836,000+13.7%$375/sqft |
Source:  OneKey® MLS as distributed by MLS GRID #H6288387 Report a problem OneKey® MLS as distributed by MLS GRID #H6288387 Report a problem | ||
| 3/4/2024 | Pending sale | $735,000$330/sqft |
Source: OneKey® MLS as distributed by MLS GRID #H6288387 Report a problem | ||
| 2/21/2024 | Listed for sale | $735,000$330/sqft |
Source: OneKey® MLS as distributed by MLS GRID #H6288387 Report a problem | ||
Public tax history
Tax history is unavailable.
Neighborhood: 10530
Nearby homes
- $755,0002 bd3 ba2.1k sqft185 Stone Oaks Dr, Hartsdale, NY 10530Sold
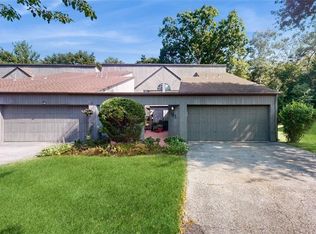
- $824,6002 bd2 ba2k sqft187 Stone Oaks Dr, Hartsdale, NY 10530Off Market
- $---- bd-- ba-- sqft189 Stone Oaks Dr, Hartsdale, NY 10530Off Market
- $---- bd-- ba-- sqft195 Stone Oaks Dr, Hartsdale, NY 10530Off Market
- $836,2002 bd2 ba2.1k sqft197 Stone Oaks Dr, Hartsdale, NY 10530Off Market
- $710,0002 bd3 ba1.6k sqft199 Stone Oaks Dr, Hartsdale, NY 10530Sold
- $---- bd-- ba-- sqft166 Stone Oaks Dr, Hartsdale, NY 10530Off Market
- $868,7002 bd3 ba2k sqft162 Stone Oaks Dr, Hartsdale, NY 10530Off Market
- $769,9002 bd3 ba1.7k sqft160 Stone Oaks Dr, Hartsdale, NY 10530Sold
Nearby schools
GreatSchools rating
- 6/10Highview SchoolGrades: 2-3Distance: 0.9 mi
- 5/10Woodlands Senior High SchoolGrades: 7-12Distance: 0.3 mi
- NALee F Jackson SchoolGrades: K-1Distance: 0.9 mi
Schools provided by the listing agent
- Elementary: EARLY CHILDHOOD PROGRAM
- Middle: WOODLANDS MIDDLE/HIGH SCHOOL (grades 7-12)
- High: Woodlands Middle/High School
Source: OneKey® MLS as distributed by MLS GRID. This data may not be complete. We recommend contacting the local school district to confirm school assignments for this home.
Get a cash offer in 3 minutes
Find out how much your home could sell for in as little as 3 minutes with a no-obligation cash offer.
Estimated market value
$960,600
Get a cash offer in 3 minutes
Find out how much your home could sell for in as little as 3 minutes with a no-obligation cash offer.
Estimated market value
$960,600
- New York
- Westchester County
- Hartsdale
- 10530
- 112 Stone Oaks Drive
Nearby cities
Nearby neighborhoods
Nearby zip codes
Other Hartsdale Topics
