Skip main navigation
Sold for $1,091,487
Street View
  • $1,091,487

    112 Stonender Way, Holly Springs, NC 27540

    3beds
    4,919sqft
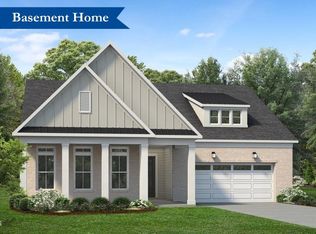
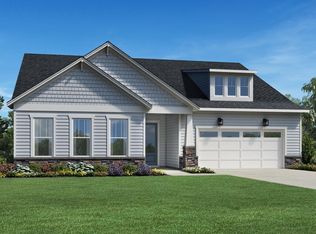
    Single Family Residence
    Built in 2026
    8,712 Square Feet Lot
    $1,087,600 Zestimate®
    $222/sqft
    $3,428 Estimated rent

    Home value

    $1,087,600

    $1.03M - $1.14M

    $3,428/mo

    Zestimate® history
    Loading
    Loading...

    Owner options

    List your home for rent

    $3,428/mo

    Rent Zestimate®

    Find your next renter with Zillow Rental Manager. Plus, with online applications, you can quickly screen prospective tenants – for free.

    Learn more

    $3,428/mo

    Rent Zestimate®

    Refinance and save

    $5,508/mo

    Est. payment

    Refinancing to a lower rate could help reduce your monthly payments and save thousands over the life of the loan.

    See today's rates

    $5,508/mo

    Est. payment

    Explore your selling options

    Work with a Zillow partner agent

    Leverage their expertise and Zillow's premium Showcase listings to get your home seen by more buyers.

    Get started

    List with your own agent

    Get your home in front of millions of buyers by listing it on Zillow.

    Learn how to do it

    Sell it yourself

    Take full control of how buyers see your home on Zillow by listing For Sale by Owner (FSBO).

    List your home

    What's special

    For comp purposes only

    Zillow last checked:

    Listing updated:

    Listed by:

    Jessica Arrington 813-597-9711,

    Toll Brothers, Inc.

    Bought with:

    Emily Osbahr, 306529

    Compass -- Raleigh

    Courtney Whalen, 269960

    Compass -- Raleigh

    Source: Doorify MLS,MLS#: 10181771MLS Logo

    Facts & features

    Interior

    Bedrooms & bathrooms
    • Bedrooms: 3
    • Bathrooms: 3
    • Full bathrooms: 3
    • Main level bedrooms: 3
    Primary bedroom
    • Level: Main
    Heating
    • Forced Air
    Cooling
    • Central Air
    Appliances
    • Included: Disposal, Double Oven, Dishwasher, Gas Cooktop, Range Hood, Stainless Steel Appliance(s), Wall Oven
    • Laundry: Electric Dryer Hookup, Laundry Room, Main Level, Sink
    Features
    • Crown Molding, His and Hers Closets, Kitchen Island, Open Floorplan, Pantry, Smart Thermostat, Walk-In Closet(s), Butler's Pantry, Walk-In Shower
    • Flooring: Hardwood
    • Basement: Bath/Stubbed,Concrete,Full,Sump Pump,Unfinished,Walk-Out Access
    • Number of fireplaces: 2
    • Fireplace features: Gas, Great Room, Outside
    • Common walls with other units/homes: No Common Walls
    Interior area
    • Total structure area: 4,919
    • Total interior livable area: 4,919 sqft
    • Finished area above ground: 2,487
    • Finished area below ground: 2,432

    Property

    Parking
    • Total spaces: 2
    • Parking features: Garage
    • Garage spaces: 2
    Features
    • Levels: One
    • Stories: 1
    • Patio & porch: Covered, Deck, Porch, Rear Porch, Screened
    • Exterior features: Rain Gutters
    Lot
    • Size: 8,712 Square Feet
    Details
    • Parcel number: 063903331075000 0510981
    • Zoning: SR
    • Special conditions: Standard

    Construction

    Type & style
    • Home type: SingleFamily
    • Architectural style: Craftsman
    • Property subtype: Single Family Residence
    Materials
    • Fiber Cement, Stone Veneer
    • Foundation: Block
    • Roof: Architectural Shingle
    Condition
    • New Construction
    • New construction: Yes
    • Year built: 2026
    • Major remodel year: 2026
    Details
    • Builder model: Tahoma Berkshire
    • Builder name: Toll Brothers

    Utilities & green energy

    • Sewer: Public Sewer
    • Water: Public

    Community & HOA

    Community
    • Features: Clubhouse, Fitness Center, Pool, Street Lights, Sidewalks
    • Subdivision: Regency at Holly Springs
    HOA
    • Has HOA: Yes
    • Services included: Maintenance Grounds
    • HOA fee: $275 monthly
    • HOA name: CAMS
    • HOA phone: 877-672-2267
    • Second HOA name: 12 Oaks
    • Additional fee info: Second HOA Fee $163 Monthly
    Location
    • Region: Holly Springs

    Financial & listing details

    • Price per square foot: $222/sqft
    • Annual tax amount: $1,333
    • Date on market: 7/22/2026
    • Listing agreement: Exclusive Right To Sell
    • Listing terms: Cash,Contract,Conventional,VA Loan

    Price history

    DateEventPrice
    7/31/2026Sold$1,091,487$222/sqft
    Source: Doorify MLS #10181771 Report a problem
    7/22/2026Pending sale$1,091,487$222/sqft
    Source: Doorify MLS #10181771 Report a problem

    Public tax history

    Tax history is unavailable.

    Neighborhood: 27540

    Nearby schools

    GreatSchools rating
    Schools provided by the listing agent
    • Elementary: Wake - Oakview Elementary School
    • Middle: Wake - Apex Friendship Middle
    • High: Wake - Apex Friendship High

    Source: Doorify MLS. This data may not be complete. We recommend contacting the local school district to confirm school assignments for this home.

    Get a cash offer in 3 minutes
    Find out how much your home could sell for in as little as 3 minutes with a no-obligation cash offer.
    Estimated market value

    $1,087,600

    Get a cash offer in 3 minutes
    Find out how much your home could sell for in as little as 3 minutes with a no-obligation cash offer.
    Estimated market value

    $1,087,600