Skip main navigation
Closed
  • $300,000

    112 Stoney Creek Drive, Clifton Park, NY 12065

    2beds
    1,331sqft
    Townhouse, Residential
    Built in 1987
    3,049 Square Feet Lot
    $304,200 Zestimate®
    $225/sqft
    $2,273 Estimated rent

    Home value

    $304,200

    $289,000 - $319,000

    $2,273/mo

    Zestimate® history
    Loading
    Loading...

    Owner options

    List your home for rent

    $2,273/mo

    Rent Zestimate®

    Find your next renter with Zillow Rental Manager. Plus, with online applications, you can quickly screen prospective tenants – for free.

    Learn more

    $2,273/mo

    Rent Zestimate®

    Refinance and save

    $2,169/mo

    Est. payment

    Refinancing to a lower rate could help reduce your monthly payments and save thousands over the life of the loan.

    See today's rates

    $2,169/mo

    Est. payment

    Explore your selling options

    Work with a Zillow partner agent

    Leverage their expertise and Zillow's premium Showcase listings to get your home seen by more buyers.

    Get started

    List with your own agent

    Get your home in front of millions of buyers by listing it on Zillow.

    Learn how to do it

    Sell it yourself

    Take full control of how buyers see your home on Zillow by listing For Sale by Owner (FSBO).

    List your home

    What's special

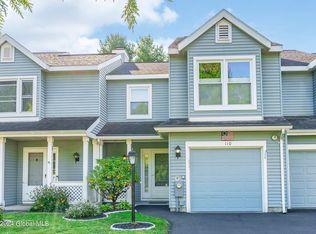
    Welcome home to this 2 bedroom, 1 1/2 bath townhouse with 1331 sqft. of relaxed living space in the desirable Stoney Creek neighborhood...a quiet, friendly Clifton Park community known for its convenience to I87, shopping, restaurants, parks, schools, including Okte Elementary. Step inside and you will find a lovely open floor plan creating a welcoming atmosphere for entertaining inside and out. Entry offers neutral laminate flooring and coat closet. The 1st floor features a lovely kitchen with laminate flooring~an abundance of oak wood cabinetry~tile backsplash~neutral countertops~newer white appliances. Spacious Living Room and Dining area w/ neutral carpeting~cozy gas fireplace for those chilly days~vaulted ceiling w/2 sky lights allow for lots of bright light. Newer Pella sliding glass door leads to a private, landscaped fenced in rear yard with a storage shed and a concrete patio for your outdoor enjoyment. Updated half bath and laundry closet. Continuing up to the 2nd floor is an open stair case and at the top is an open loft area that could be used as a cute office or seating area... featuring all neutral carpeting. The spacious Primary Bedroom Suite features a vaulted ceiling~large windows w/window seating~generous walk-in closet~private vanity area with plenty of counter space, lighting and sink. Newly updated Primary Bathroom boasts a lovely walk-in shower w/ ceramic tile surround~glass door~brushed nickel fixtures and ceramic tile flooring. A 2nd bedroom is included upstairs. Additional features: gas furnace~central-air conditioning~Pella vinyl windows~1 car garage~pull down attic access with storage. What's not to love!! HOA covers insurance and maintenance of the common areas.

    Zillow last checked:

    Listing updated:

    Listed by:

    Jacqueline M Surakan 518-701-4414,

    Howard Hanna Capital Inc

    Bought with:

    Cynthia Martin, 10401284896

    Howard Hanna Capital Inc

    Source: Global MLS,MLS#: 202617242MLS Logo

    Facts & features

    Interior

    Bedrooms & bathrooms
    • Bedrooms: 2
    • Bathrooms: 2
    • Full bathrooms: 1
    • 1/2 bathrooms: 1
    Primary bedroom
    • Level: Second
    Bedroom
    • Level: Second
    Primary bathroom
    • Level: Second
    Half bathroom
    • Level: First
    Dining room
    • Level: First
    Entry
    • Level: First
    Kitchen
    • Level: First
    Laundry
    • Level: First
    Living room
    • Level: First
    Loft
    • Level: Second
    Heating
    • Forced Air, Natural Gas
    Cooling
    • Central Air
    Appliances
    • Included: Dishwasher, Disposal, Microwave, Oven, Range, Refrigerator, Washer/Dryer
    • Laundry: In Bathroom, Laundry Closet, Main Level
    Features
    • High Speed Internet, Ceiling Fan(s), Vaulted Ceiling(s), Walk-In Closet(s), Ceramic Tile Bath
    • Flooring: Carpet, Ceramic Tile
    • Doors: Mirrored Closet Door(s), Sliding Doors, Storm Door(s)
    • Windows: Skylight(s), Blinds, Double Pane Windows
    • Basement: None
    • Number of fireplaces: 1
    • Fireplace features: Insert, Living Room
    Interior area
    • Total structure area: 1,331
    • Total interior livable area: 1,331 sqft
    • Finished area above ground: 1,331
    • Finished area below ground: 0

    Property

    Parking
    • Total spaces: 3
    • Parking features: Off Street, Paved, Attached, Driveway, Garage Door Opener
    • Attached garage spaces: 1
    • Has uncovered spaces: Yes
    Features
    • Entry location: First
    • Patio & porch: Covered, Front Porch, Patio
    • Exterior features: Lighting
    • Fencing: Wood,Back Yard,Fenced,Privacy
    • Has view: Yes
    • View description: Trees/Woods
    Lot
    • Size: 3,049 Square Feet
    • Features: Level, Private, Landscaped
    Details
    • Additional structures: Shed(s)
    • Parcel number: 412400 283.67134
    • Zoning description: Single Residence
    • Special conditions: Estate

    Construction

    Type & style
    • Home type: Townhouse
    • Property subtype: Townhouse, Residential
    Materials
    • Vinyl Siding
    • Foundation: Slab
    • Roof: Shingle,Asphalt
    Condition
    • Updated/Remodeled
    • New construction: No
    • Year built: 1987

    Utilities & green energy

    • Electric: 150 Amp Service, Circuit Breakers
    • Sewer: Public Sewer
    • Water: Public

    Community & HOA

    Community
    • Security: Smoke Detector(s), Carbon Monoxide Detector(s)
    • Subdivision: Stoney Creek
    HOA
    • Has HOA: Yes
    • Amenities included: None
    • Services included: Insurance
    • HOA fee: $188 semi-annually
    Location
    • Region: Clifton Park

    Financial & listing details

    • Price per square foot: $225/sqft
    • Tax assessed value: $222,222
    • Annual tax amount: $3,916
    • Date on market: 5/14/2026
    • Ownership: Estate of Marcella M McCarthy

    Price history

    DateEventPrice
    7/11/2026Listing removed$2,500$2/sqft
    Source: Zillow Rentals Report a problem
    6/24/2026Listed for rent$2,500$2/sqft
    Source: Zillow Rentals Report a problem
    6/22/2026Sold$300,000$225/sqft
    Source: Global MLS #202617242 Report a problem
    5/21/2026Pending sale$300,000$225/sqft
    Source: Global MLS #202617242 Report a problem
    5/14/2026Listed for sale$300,000$225/sqft
    Source: Global MLS #202617242 Report a problem

    Public tax history

    YearProperty taxesTax assessment
    2025-- $80,000
    2024-- $80,000
    2023-- $80,000
    2022-- $80,000
    2021-- $80,000
    2020-- $80,000
    2019-- $80,000
    2018-- $80,000
    2017$1,762 +118.6%$80,000
    2016$806 +0.7%$80,000
    2015$801 -66.6%$80,000
    2014$2,401 $80,000
    2013-- $80,000
    2012-- $80,000
    2011-- $80,000
    2010-- $80,000
    2009-- $80,000
    2008-- $80,000
    2007-- $80,000
    2006-- $80,000
    2005-- $80,000
    2004-- $80,000
    2003-- $80,000
    2002-- $80,000
    2001-- $80,000
    2000-- $80,000
    Find assessor info on the county website

    Neighborhood: 12065

    Nearby schools

    GreatSchools rating
    Schools provided by the listing agent
    • Elementary: Okte
    • High: Shenendehowa

    Source: Global MLS. This data may not be complete. We recommend contacting the local school district to confirm school assignments for this home.

    Sell for more on Zillow
    Get a Zillow Showcase℠ listing at no additional cost and you could sell for .
    $304,200
    2% more
    +$6,084
    With Zillow Showcase(estimated)
    $310,284
    Sell for more on Zillow
    Get a Zillow Showcase℠ listing at no additional cost and you could sell for .
    $304,200
    2% more
    +$6,084
    With Zillow Showcase(estimated)
    $310,284