Welcome home to this beautifully maintained and updated 3 bedroom, 2 1/2 bathroom end unit townhouse with 1480 sqft of relaxed living space in the desirable Stoney Creek neighborhood...a quiet, friendly Clifton Park community known for it's convenience to I87, shopping, restaurants, parks and Shenendehowa Schools, including Okte Elementary. Step inside and you will find a lovely open floorplan creating an airy, welcoming atmosphere with a natural flow for entertaining inside and out. Entry offers ceramic tile flooring and large coat closet. Lovely kitchen features oak hardwood flooring~an abundance of white cabinetry~black appliances~ceramic tile countertops and backsplash. Spacious living room and dining room with neutral carpeting~neutral paint and a cozy corner wood-burning fireplace to enjoy on chilly evenings~atrium door leads to the private, landscaped rear yard w/stamped concrete patio for your outdoor entertaining. Half bathroom w/Corian countertops~ceramic tile flooring~oak cabinetry~laundry closet.
Continue to the 2nd level and enjoy a peaceful, spacious Primary Bedroom Suite featuring vaulted ceiling~large windows w/window seat~generous walk-in closet~private vanity area w/Corian countertop and oak cabinetry~Completely Updated Primary Bathroom boasts a thoughtfully designed walk-in shower w/ceramic tile surround and bench seat~sliding glass doors~brushed nickel fixtures~ceramic tile floors. The 2nd level also offers neutral carpeting and neutral paint throughout~2 additional generous sized bedrooms~linen closet~full bathroom w/tub-shower combo~Corian countertop~oak wood vanity~ceramic tile flooring.
Additional features include: a 2 car garage~Pella vinyl windows~gas furnace~central air conditioning~pull down attic access w/storage~newer 150 amps electrical panel.
This property has been impeccably cared for over the years and is truly move in ready! Schedule your showing today!! HOA covers insurance, maintenance of common areas. Agent related to seller
Closed
$372,500
114 Stoney Creek Drive, Clifton Park, NY 12065
3beds
1,480sqft
Townhouse, Residential
Built in 1987
4,791 Square Feet Lot
$378,800 Zestimate®
$252/sqft
$2,587 Estimated rent
Home value
$378,800
$352,000 - $409,000
$2,587/mo
Zestimate® history
Owner options
List your home for rent
$2,587/mo
Rent Zestimate®
Find your next renter with Zillow Rental Manager. Plus, with online applications, you can quickly screen prospective tenants – for free.
$2,587/mo
Rent Zestimate®
Refinance and save
$2,655/mo
Est. payment
Refinancing to a lower rate could help reduce your monthly payments and save thousands over the life of the loan.
$2,655/mo
Est. payment
Explore your selling options
Work with a Zillow partner agent
Leverage their expertise and Zillow's premium Showcase listings to get your home seen by more buyers.
Get startedList with your own agent
Get your home in front of millions of buyers by listing it on Zillow.
Learn how to do itSell it yourself
Take full control of how buyers see your home on Zillow by listing For Sale by Owner (FSBO).
List your homeWhat's special
Neutral paintLaundry closetGenerous walk-in closetLinen closetCozy corner wood-burning fireplaceCeramic tile flooringCompletely updated primary bathroom
Zillow last checked:
Listing updated:
Listed by:
Jacqueline M Surakan 518-701-4414,
Howard Hanna Capital Inc
Bought with:
Nicole Pellegrini, 10401387072
Howard Hanna Capital Inc
Source: Global MLS,MLS#: 202615183
Facts & features
Interior
Bedrooms & bathrooms
- Bedrooms: 3
- Bathrooms: 3
- Full bathrooms: 2
- 1/2 bathrooms: 1
Primary bedroom
- Level: Second
Bedroom
- Level: Second
Bedroom
- Level: Second
Primary bathroom
- Level: Second
Half bathroom
- Level: First
Full bathroom
- Level: Second
Dining room
- Level: First
Entry
- Level: First
Kitchen
- Level: First
Laundry
- Description: Laundry closet in half bath
- Level: First
Living room
- Description: Fireplace-wood burning
- Level: First
Heating
- Forced Air, Natural Gas, Zoned
Cooling
- Central Air
Appliances
- Included: Dishwasher, Disposal, Electric Oven, Microwave, Range, Refrigerator
- Laundry: In Bathroom, Laundry Closet, Main Level
Features
- Ceiling Fan(s), Solid Surface Counters, Walk-In Closet(s), Cathedral Ceiling(s), Ceramic Tile Bath
- Flooring: Carpet, Ceramic Tile, Hardwood
- Doors: Atrium Door, Storm Door(s)
- Windows: Blinds, Double Pane Windows
- Basement: None
- Number of fireplaces: 1
- Fireplace features: Living Room, Wood Burning
Interior area
- Total structure area: 1,480
- Total interior livable area: 1,480 sqft
- Finished area above ground: 1,480
- Finished area below ground: 0
Property
Parking
- Total spaces: 4
- Parking features: Paved, Attached, Driveway, Garage Door Opener
- Garage spaces: 2
- Has uncovered spaces: Yes
Features
- Entry location: First
- Patio & porch: Covered, Front Porch, Patio
- Exterior features: Lighting
- Fencing: Wood,Back Yard,Privacy
- Has view: Yes
- View description: Trees/Woods
Lot
- Size: 4,791 Square Feet
- Features: Level, Private, Wooded, Landscaped
Details
- Parcel number: 412400 283.67135
- Zoning description: Single Residence
Construction
Type & style
- Home type: Townhouse
- Property subtype: Townhouse, Residential
Materials
- Vinyl Siding
- Foundation: Slab
- Roof: Shingle,Asphalt
Condition
- Updated/Remodeled
- New construction: No
- Year built: 1987
Utilities & green energy
- Electric: Underground, 150 Amp Service, Circuit Breakers
- Sewer: Public Sewer
- Water: Public
- Utilities for property: Cable Connected, Underground Utilities
Community & HOA
Community
- Security: Smoke Detector(s), Carbon Monoxide Detector(s)
- Subdivision: Stoney Creek
HOA
- Has HOA: Yes
- Amenities included: None
- Services included: Other
- HOA fee: $188 semi-annually
Location
- Region: Clifton Park
Financial & listing details
- Price per square foot: $252/sqft
- Tax assessed value: $225,000
- Annual tax amount: $3,958
- Date on market: 4/16/2026
- Ownership: David B LaFleche Irrevokable Trust
Price history
| Date | Event | Price |
|---|---|---|
| 6/5/2026 | Sold | $372,500+6.4%$252/sqft |
Source:  Global MLS #202615183 Report a problem Global MLS #202615183 Report a problem | ||
| 4/23/2026 | Pending sale | $350,000$236/sqft |
Source: Global MLS #202615183 Report a problem | ||
| 4/16/2026 | Listed for sale | $350,000$236/sqft |
Source: Global MLS #202615183 Report a problem | ||
Public tax history
| Year | Property taxes | Tax assessment |
|---|---|---|
| 2025 | -- | $81,000 |
| 2024 | -- | $81,000 |
| 2023 | -- | $81,000 |
| 2022 | -- | $81,000 |
| 2021 | -- | $81,000 |
| 2020 | -- | $81,000 |
| 2019 | -- | $81,000 |
| 2018 | -- | $81,000 |
| 2017 | $1,800 +121.1% | $81,000 |
| 2016 | $814 +0.6% | $81,000 |
| 2015 | $809 -66.8% | $81,000 |
| 2014 | $2,436 | $81,000 |
| 2013 | -- | $81,000 |
| 2012 | -- | $81,000 |
| 2011 | -- | $81,000 |
| 2010 | -- | $81,000 |
| 2009 | -- | $81,000 |
| 2008 | -- | $81,000 |
| 2007 | -- | $81,000 |
| 2006 | -- | $81,000 |
| 2005 | -- | $81,000 |
| 2004 | -- | $81,000 |
| 2003 | -- | $81,000 |
| 2002 | -- | $81,000 |
| 2001 | -- | $81,000 |
| 2000 | -- | $81,000 |
Find assessor info on the county website
Neighborhood: 12065
Nearby homes
- $300,0002 bd2 ba1.3k sqft112 Stoney Creek Dr, Clifton Park, NY 12065Sold

- $279,9002 bd2 ba1.3k sqft110 Stoney Creek Dr, Clifton Park, NY 12065Sold
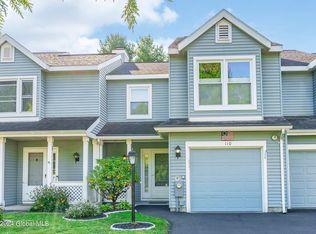
- $324,0002 bd1 ba1.3k sqft1 Cobble Ct, Clifton Park, NY 12065Off Market
- $298,4002 bd1 ba1.1k sqft3 Cobble Ct, Clifton Park, NY 12065Off Market
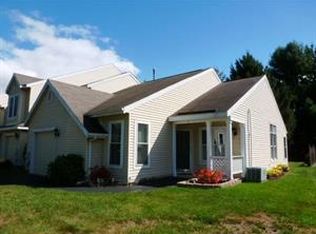
- $285,2002 bd2 ba1.3k sqft5 Cobble Ct, Clifton Park, NY 12065Off Market
- $317,5002 bd1 ba1.1k sqft69 Stoney Creek Dr, Clifton Park, NY 12065Off Market
- $290,0002 bd1 ba1.3k sqft7 Cobble Ct, Clifton Park, NY 12065Sold
- $281,7002 bd1 ba1.3k sqft71 Stoney Creek Dr, Clifton Park, NY 12065Off Market
Nearby schools
GreatSchools rating
- 7/10Okte Elementary SchoolGrades: K-5Distance: 0.5 mi
- 8/10Acadia Middle SchoolGrades: 6-8Distance: 3.7 mi
- 8/10Shenendehowa High SchoolGrades: 9-12Distance: 3.3 mi
Schools provided by the listing agent
- Elementary: Okte
- High: Shenendehowa
Source: Global MLS. This data may not be complete. We recommend contacting the local school district to confirm school assignments for this home.
Sell for more on Zillow
Get a Zillow Showcase℠ listing at no additional cost and you could sell for .
$378,800
2% more
+$7,576
With Zillow Showcase(estimated)
$386,376
Sell for more on Zillow
Get a Zillow Showcase℠ listing at no additional cost and you could sell for .
$378,800
2% more
+$7,576
With Zillow Showcase(estimated)
$386,376
- New York
- Saratoga County
- Clifton Park
- 12065
- 114 Stoney Creek Drive
