Skip main navigation
Off market
  • $504,300

    112 Summer Lea Dr, Sicklerville, NJ 08081

    4beds
    2,364sqft
    Detached
    Built in 2013
    0.5 Acres Lot
    $504,300 Zestimate®
    $213/sqft
    $3,618 Estimated rent

    Home value

    $504,300

    $479,000 - $530,000

    $3,618/mo

    Zestimate® history
    Loading
    Loading...

    Owner options

    List your home for rent

    $3,618/mo

    Rent Zestimate®

    Find your next renter with Zillow Rental Manager. Plus, with online applications, you can quickly screen prospective tenants – for free.

    Learn more

    $3,618/mo

    Rent Zestimate®

    Refinance and save

    $3,770/mo

    Est. payment

    Refinancing to a lower rate could help reduce your monthly payments and save thousands over the life of the loan.

    See today's rates

    $3,770/mo

    Est. payment

    Explore your selling options

    Work with a Zillow partner agent

    Leverage their expertise and Zillow's premium Showcase listings to get your home seen by more buyers.

    Get started

    List with your own agent

    Get your home in front of millions of buyers by listing it on Zillow.

    Learn how to do it

    Sell it yourself

    Take full control of how buyers see your home on Zillow by listing For Sale by Owner (FSBO).

    List your home

    What's special

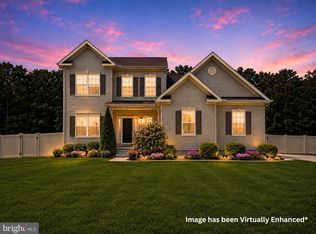
    Welcome to this stunning Pheonix model of the Schaffer Family Homes Builder. Quality was not overlooked in any regard at this home. With a thoughtful design process for modern living there is a seamless flow from room to room and plenty of space for living & storage. Tucked away in a very young community with friendly neighbors this home is VERY close to new construction being only 6 years young. As you pull up you will notice the spacious yard all around the house, long paved driveway, concrete walk way to the front porch and tasteful colors of the exterior siding and shutters. Entering the home you can see that it has been freshly painted throughout with neutral colors & white trim. Yes, these are REAL ~ inch x 6 inch hand scraped hardwood floors. There is a bright and airy dining room at the front of the house which leads into the open concept eat in kitchen and main living space. As you cook your dinner you can watch the kids play in the living room or keep an eye on them in the backyard through the sliding glass doors. The kitchen features 42 inch dark cabinets, granite counters, stainless steel appliances, recessed lighting, large pantry & breakfast bar. Don~t miss the crown molding and chair rail trim throughout. The living room has vaulted ceilings for a grand appearance and offers lots of natural light. You can also access several closets, a half bathroom and the laundry room from this main level. Through the laundry room you can get to the attached 2 car garage. There is attic space above both the garage and the main house. Down ~ flight of steps takes you to a separate, cozy living space with recessed lighting. Down another ~ flight of steps from this level takes you to the unfinished basement which offers a TON of dry storage space. The basement is a concrete poured basement with wall insulation & innovative flex piping. Going upstairs to the second level of the home brings you to the bedroom quarters. The master bedroom will be seen first as it sits at

    This property is off market, which means it's not currently listed for sale or rent on Zillow. This may be different from what's available on other websites or public sources.

    Facts & features

    Interior

    Bedrooms & bathrooms
    • Bedrooms: 4
    • Bathrooms: 3
    • Full bathrooms: 2
    • 1/2 bathrooms: 1
    Heating
    • Forced air
    Cooling
    • Central
    Features
    • Pantry, Recessed Lighting, Walk-In Closet(s), Dining Area, Eat-in Kitchen, Crown Molding, Open Floorplan, Attic, Formal/Separate Dining Room, Master Bath(s), Chair Railings, Combination Kitchen/Living
    • Flooring: Carpet, Hardwood
    • Basement: Y
    Interior area
    • Total interior livable area: 2,364 sqft
    • Finished area below ground: 0

    Property

    Parking
    • Parking features: Garage - Attached
    Features
    • Exterior features: Vinyl
    Lot
    • Size: 0.50 Acres
    Details
    • Parcel number: 360060400000000615
    • Special conditions: Standard

    Construction

    Type & style
    • Home type: SingleFamily
    • Architectural style: Traditional
    • Property subtype: Detached
    Condition
    • Year built: 2013

    Community & neighborhood

    Location
    • Region: Sicklerville

    HOA & financial

    HOA
    • Has HOA: Yes
    • HOA fee: $65 monthly

    Other

    Other facts
    • Flooring: Carpet, Wood Floors
    • Heating: Forced Air
    • AssociationYN: true
    • GarageYN: true
    • AttachedGarageYN: true
    • HeatingYN: true
    • CoolingYN: true
    • StructureType: Detached
    • ConstructionMaterials: Vinyl Siding
    • StoriesTotal: 3
    • ArchitecturalStyle: Traditional
    • InteriorFeatures: Pantry, Recessed Lighting, Walk-In Closet(s), Dining Area, Eat-in Kitchen, Crown Molding, Open Floorplan, Attic, Formal/Separate Dining Room, Master Bath(s), Chair Railings, Combination Kitchen/Living
    • SpecialListingConditions: Standard
    • ParkingFeatures: Driveway, Storage, On Street, Attached Garage, Garage Door Opener, Garage Faces Side, Inside Entrance
    • CoveredSpaces: 2
    • Cooling: Central Air, Ceiling Fan(s)
    • BelowGradeFinishedArea: 0
    • PropertySubType: Detached
    • Basement: Y
    • MlsStatus: ACTIVE UNDER CONTRACT

    Price history

    DateEventPrice
    3/27/2020Sold$303,000-3.8%$128/sqft
    Source: Public Record Report a problem
    3/14/2020Listed for sale$315,000$133/sqft
    Source: RE/MAX Connection #NJCD380968 Report a problem
    12/17/2019Pending sale$315,000$133/sqft
    Source: RE/MAX Connection-Marlton #NJCD380968 Report a problem
    11/9/2019Listed for sale$315,000+9.1%$133/sqft
    Source: RE/MAX Connection-Marlton #NJCD380968 Report a problem
    11/3/2014Sold$288,660$122/sqft
    Source: Public Record Report a problem

    Public tax history

    YearProperty taxesTax assessment
    2025$8,864 +1.9%$239,900
    2024$8,696 -4.6%$239,900
    2023$9,114 +3.2%$239,900
    2022$8,833 +2.1%$239,900
    2021$8,656 +0.6%$239,900
    2020$8,603 +1.4%$239,900
    2019$8,485 $239,900
    2018$8,485 +3.9%$239,900
    2017$8,167 +8.2%$239,900 +0.8%
    2016$7,548 +2.3%$238,100 +6.6%
    2015$7,380 $223,300

    Find assessor info on the county website

    Neighborhood: 08081

    Nearby schools

    GreatSchools rating
    Schools provided by the listing agent
    • District: WINSLOW TOWNSHIP PUBLIC SCHOOLS

    Source: The MLS. This data may not be complete. We recommend contacting the local school district to confirm school assignments for this home.

    Get a cash offer in 3 minutes
    Find out how much your home could sell for in as little as 3 minutes with a no-obligation cash offer.
    Estimated market value
    $504,300
    Get a cash offer in 3 minutes
    Find out how much your home could sell for in as little as 3 minutes with a no-obligation cash offer.
    Estimated market value
    $504,300