Skip main navigation
Sold for $520,000
  • $520,000

    114 Summer Lea Dr, Sicklerville, NJ 08081

    4beds
    2,412sqft
    Single Family Residence
    Built in 2015
    0.5 Acres Lot
    $531,900 Zestimate®
    $216/sqft
    $3,586 Estimated rent

    Home value

    $531,900

    $505,000 - $558,000

    $3,586/mo

    Zestimate® history
    Loading
    Loading...

    Owner options

    List your home for rent

    $3,586/mo

    Rent Zestimate®

    Find your next renter with Zillow Rental Manager. Plus, with online applications, you can quickly screen prospective tenants – for free.

    Learn more

    $3,586/mo

    Rent Zestimate®

    Refinance and save

    $4,083/mo

    Est. payment

    Refinancing to a lower rate could help reduce your monthly payments and save thousands over the life of the loan.

    See today's rates

    $4,083/mo

    Est. payment

    Explore your selling options

    Work with a Zillow partner agent

    Leverage their expertise and Zillow's premium Showcase listings to get your home seen by more buyers.

    Get started

    List with your own agent

    Get your home in front of millions of buyers by listing it on Zillow.

    Learn how to do it

    Sell it yourself

    Take full control of how buyers see your home on Zillow by listing For Sale by Owner (FSBO).

    List your home

    What's special

    Soaring vaulted ceilingsPicturesque half-acre lotSpacious walk-in closetSide-entry two-car garagePlank-style wood flooringExpansive fenced yardEn-suite bath
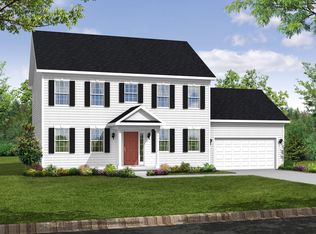
    Welcome home to this beautifully maintained Phoenix model by Schaeffer Family Homes, built in 2015 and offering approximately 2,412 square feet of thoughtfully designed living space on a picturesque half-acre lot. The open-concept main level features plank-style wood flooring, soaring vaulted ceilings, and an inviting flow between the kitchen, dining area, and family room—perfect for everyday living and entertaining alike. A finished recreation room provides flexible space for movie nights, a home office, fitness area, or hobbies, while the insulated basement offers additional storage. The private primary suite serves as a peaceful retreat with a spacious walk-in closet and en-suite bath. Outside, enjoy the expansive fenced yard, side-entry two-car garage, and generous 120' x 182' lot, offering plenty of room to relax, entertain, and enjoy the outdoors. Some images have been virtually enhanced for illustrative purposes, including landscaping improvements and minor edits. Professional Photos Coming Soon! Don't miss it!

    Zillow last checked:

    Listing updated:

    Listed by:

    Annika Engelbrecht 267-559-7611,

    EXP Realty, LLC

    Bought with:

    Andrea Fulginiti, 2441706

    Weichert Realtors - Moorestown

    Source: Bright MLS,MLS#: NJCD2119290MLS Logo

    Facts & features

    Interior

    Bedrooms & bathrooms
    • Bedrooms: 4
    • Bathrooms: 3
    • Full bathrooms: 2
    • 1/2 bathrooms: 1
    • Main level bathrooms: 1
    Rooms
    • Room types: Living Room, Dining Room, Kitchen, Breakfast Room, Laundry, Half Bath
    Breakfast room
    • Level: Main
    • Area: 132 Square Feet
    • Dimensions: 11 X 12
    Dining room
    • Level: Main
    • Area: 132 Square Feet
    • Dimensions: 12 X 11
    Half bath
    • Level: Main
    Kitchen
    • Level: Main
    • Area: 132 Square Feet
    • Dimensions: 12 X 11
    Laundry
    • Level: Main
    Living room
    • Level: Main
    • Area: 210 Square Feet
    • Dimensions: 14 X 15
    Heating
    • Forced Air, ENERGY STAR Qualified Equipment, Programmable Thermostat, Natural Gas
    Cooling
    • Central Air, ENERGY STAR Qualified Equipment, Programmable Thermostat, Electric
    Appliances
    • Included: Gas Water Heater
    • Laundry: Laundry Room
    Features
    • Basement: Finished
    • Has fireplace: No
    Interior area
    • Total structure area: 2,412
    • Total interior livable area: 2,412 sqft
    • Finished area above ground: 2,412
    • Finished area below ground: 0

    Property

    Parking
    • Total spaces: 2
    • Parking features: Garage Faces Side, Attached
    • Attached garage spaces: 2
    Accessibility
    • Accessibility features: None
    Features
    • Levels: Multi/Split,Two
    • Stories: 2
    • Pool features: None
    • Fencing: Full
    Lot
    • Size: 0.5 Acres
    Details
    • Additional structures: Above Grade, Below Grade
    • Parcel number: 360060400006 14
    • Zoning: RL
    • Special conditions: Standard

    Construction

    Type & style
    • Home type: SingleFamily
    • Property subtype: Single Family Residence
    Materials
    • Frame
    • Foundation: Concrete Perimeter
    Condition
    • Excellent
    • New construction: No
    • Year built: 2015

    Utilities & green energy

    • Sewer: Public Sewer
    • Water: Public

    Community & HOA

    Community
    • Subdivision: Summer Lea
    HOA
    • Has HOA: Yes
    • HOA fee: $60 monthly
    Location
    • Region: Sicklerville
    • Municipality: WINSLOW TWP

    Financial & listing details

    • Price per square foot: $216/sqft
    • Tax assessed value: $260,800
    • Annual tax amount: $9,492
    • Date on market: 6/6/2026
    • Listing agreement: Exclusive Right To Sell
    • Ownership: Fee Simple

    Price history

    DateEventPrice
    9/15/2026Sold$520,000+4%$216/sqft
    Source: Bright MLS #NJCD2119290 Report a problem
    7/14/2026Pending sale$499,900$207/sqft
    Source: Bright MLS #NJCD2119290 Report a problem
    6/6/2026Listed for sale$499,900+15.7%$207/sqft
    Source: Bright MLS #NJCD2119290 Report a problem
    4/6/2022Sold$432,000+8%$179/sqft
    Source: Bright MLS #NJCD2020402 Report a problem
    3/9/2022Pending sale$399,900$166/sqft
    Source: Bright MLS #NJCD2020402 Report a problem
    3/4/2022Listed for sale$399,900+43.1%$166/sqft
    Source: Bright MLS #NJCD2020402 Report a problem
    4/21/2015Sold$279,370$116/sqft
    Source: Public Record Report a problem

    Public tax history

    YearProperty taxesTax assessment
    2026$10,375 +7.7%$260,800
    2025$9,637 +1.9%$260,800
    2024$9,454 -4.6%$260,800
    2023$9,908 +5.9%$260,800
    2022$9,353 +2.1%$260,800
    2021$9,160 +0.6%$260,800
    2020$9,102 +1.4%$260,800
    2019$8,975 $260,800
    2018$8,975 +0.3%$260,800
    2017$8,945 +1.5%$260,800
    2016$8,815 +566.8%$260,800 +552%
    2015$1,322 $40,000
    Find assessor info on the county website

    Neighborhood: 08081

    Nearby schools

    GreatSchools rating
    Schools provided by the listing agent
    • High: Winslow Twp. H.s.
    • District: Winslow Township Public Schools

    Source: Bright MLS. This data may not be complete. We recommend contacting the local school district to confirm school assignments for this home.

    Get a cash offer in 3 minutes
    Find out how much your home could sell for in as little as 3 minutes with a no-obligation cash offer.
    Estimated market value
    $531,900
    Get a cash offer in 3 minutes
    Find out how much your home could sell for in as little as 3 minutes with a no-obligation cash offer.
    Estimated market value
    $531,900