Skip main navigation
Sold for $535,000
  • $535,000

    118 Summer Lea Dr, Sicklerville, NJ 08081

    4beds
    2,474sqft
    Single Family Residence
    Built in 2014
    0.5 Acres Lot
    $577,400 Zestimate®
    $216/sqft
    $4,036 Estimated rent

    Home value

    $577,400

    $549,000 - $606,000

    $4,036/mo

    Zestimate® history
    Loading
    Loading...

    Owner options

    List your home for rent

    $4,036/mo

    Rent Zestimate®

    Find your next renter with Zillow Rental Manager. Plus, with online applications, you can quickly screen prospective tenants – for free.

    Learn more

    $4,036/mo

    Rent Zestimate®

    Refinance and save

    $4,010/mo

    Est. payment

    Refinancing to a lower rate could help reduce your monthly payments and save thousands over the life of the loan.

    See today's rates

    $4,010/mo

    Est. payment

    Explore your selling options

    Work with a Zillow partner agent

    Leverage their expertise and Zillow's premium Showcase listings to get your home seen by more buyers.

    Get started

    List with your own agent

    Get your home in front of millions of buyers by listing it on Zillow.

    Learn how to do it

    Sell it yourself

    Take full control of how buyers see your home on Zillow by listing For Sale by Owner (FSBO).

    List your home

    What's special

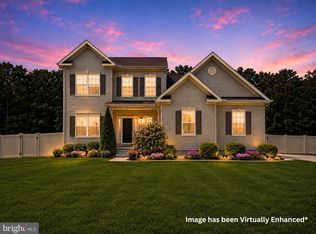
    **Multiple offers received. Highest and best offers due by Thurs. 9/5 at 12pm!** Welcome home to this beautiful 4 bedroom, 2.5 bath home with turned 2-car garage and large basement with nearly 2,500 sq ft (not including basement) that is situated in a CUL-DE-SAC location, overlooking the pond across the street and backs to trees with fully-fenced yard in the Summer Lea development. NEWLY BUILT IN 2014, this home greets you with a welcoming front porch with custom railings, perfect for enjoying quiet mornings. Inside, the inviting foyer leads to a formal dining room adorned with crown molding, chair rail, and neutral carpeting. The open-concept living area flows seamlessly into the kitchen and breakfast area, making it ideal for entertaining. An extension off the breakfast area serves as a cozy sitting space with direct access to the backyard. The lower-level family room provides ample space for relaxation and includes stairs leading to a full basement with high ceilings, ready to be customized to your liking. Upstairs, enjoy your own private level dedicated to the primary suite, which features a full bath with a stall shower and a soaking tub. An additional level offers three more bedrooms and a full bath, ensuring plenty of space for everyone. Step outside to a beautifully landscaped backyard that is fully fenced, complete with beautiful paver patio and a separate area with a gazebo - perfect for outdoor gatherings! Additionally, there is a front irrigation system. This home has been well-maintained and ready for the next homeowner to enjoy. Conveniently located within walking distance to Winslow Twp Elementary, and near Winslow Twp Peter Volpa Memorial Park, a variety of shopping and restaurants, and less than an hour drive to various Jersey Shore points. This home perfectly blends comfort and accessibility. Schedule your appointment today! ***This property is eligible for the "Pathway to Prosperity" program! Prosperity Home Mortgage is offering a grant of up to $10,000 in financial assistance to the buyer of this property, if using as their primary residence.***

    Zillow last checked:

    Listing updated:

    Listed by:

    Ashley Moorhouse 856-304-2535,

    Compass New Jersey, LLC - Moorestown

    Bought with:

    Michelle Santiago-Cruz, 0893872

    Keller Williams Realty - Washington Township

    Source: Bright MLS,MLS#: NJCD2074872MLS Logo

    Facts & features

    Interior

    Bedrooms & bathrooms
    • Bedrooms: 4
    • Bathrooms: 3
    • Full bathrooms: 2
    • 1/2 bathrooms: 1
    Rooms
    • Room types: Living Room, Dining Room, Primary Bedroom, Sitting Room, Bedroom 2, Bedroom 3, Bedroom 4, Kitchen, Family Room, Basement, Foyer, Breakfast Room
    Basement
    • Area: 0
    Heating
    • Forced Air, Natural Gas
    Cooling
    • Central Air, Electric
    Appliances
    • Included: Microwave, Dishwasher, Dryer, Self Cleaning Oven, Oven/Range - Gas, Refrigerator, Washer, Gas Water Heater
    • Laundry: Main Level
    Features
    • Dining Area, Eat-in Kitchen, Primary Bath(s), Bathroom - Stall Shower, Bathroom - Tub Shower, Walk-In Closet(s)
    • Flooring: Carpet, Hardwood, Wood
    • Basement: Concrete
    • Has fireplace: No
    Interior area
    • Total structure area: 2,474
    • Total interior livable area: 2,474 sqft
    • Finished area above ground: 2,474
    • Finished area below ground: 0

    Property

    Parking
    • Total spaces: 2
    • Parking features: Garage Faces Side, Garage Door Opener, Inside Entrance, Attached, Driveway, On Street
    • Attached garage spaces: 2
    • Has uncovered spaces: Yes
    Accessibility
    • Accessibility features: None
    Features
    • Levels: Four
    • Stories: 4
    • Patio & porch: Patio, Porch
    • Exterior features: Lighting, Sidewalks, Underground Lawn Sprinkler
    • Pool features: None
    Lot
    • Size: 0.5 Acres
    Details
    • Additional structures: Above Grade, Below Grade
    • Parcel number: 360060400006 12
    • Zoning: RL
    • Special conditions: Standard

    Construction

    Type & style
    • Home type: SingleFamily
    • Architectural style: Other
    • Property subtype: Single Family Residence
    Materials
    • Frame
    • Foundation: Concrete Perimeter
    • Roof: Pitched,Shingle
    Condition
    • New construction: No
    • Year built: 2014

    Utilities & green energy

    • Sewer: On Site Septic
    • Water: Public

    Community & HOA

    Community
    • Subdivision: Summer Lea
    HOA
    • Has HOA: Yes
    • HOA fee: $60 monthly
    Location
    • Region: Sicklerville
    • Municipality: WINSLOW TWP

    Financial & listing details

    • Price per square foot: $216/sqft
    • Tax assessed value: $270,000
    • Annual tax amount: $9,533
    • Date on market: 8/30/2024
    • Listing agreement: Exclusive Right To Sell
    • Listing terms: Cash,Conventional,FHA,VA Loan
    • Inclusions: Refrigerator, Range / Oven, Microwave, Dishwasher, Washer / Dryer
    • Exclusions: All Personal Property
    • Ownership: Fee Simple

    Price history

    DateEventPrice
    10/15/2024Sold$535,000+1.9%$216/sqft
    Source: Bright MLS #NJCD2074872 Report a problem
    9/13/2024Pending sale$525,000$212/sqft
    Source: Bright MLS #NJCD2074872 Report a problem
    9/7/2024Contingent$525,000$212/sqft
    Source: Bright MLS #NJCD2074872 Report a problem
    8/30/2024Listed for sale$525,000+78.7%$212/sqft
    Source: Bright MLS #NJCD2074872 Report a problem
    5/7/2015Sold$293,835$119/sqft
    Source: Public Record Report a problem

    Public tax history

    YearProperty taxesTax assessment
    2025$9,977 +1.9%$270,000
    2024$9,788 $270,000
    2023-- $270,000
    2022-- $270,000
    2021-- $270,000
    2020-- $270,000
    2019-- $270,000
    2018-- $270,000
    2017-- $270,000
    2016$1,352 +2.3%$270,000 +575%
    2015$1,322 $40,000
    Find assessor info on the county website

    Neighborhood: 08081

    Nearby schools

    GreatSchools rating
    Schools provided by the listing agent
    • Elementary: Winslow Township School No. 4 E.s.
    • Middle: Winslow Township
    • High: Winslow Twp. H.s.
    • District: Winslow Township Public Schools

    Source: Bright MLS. This data may not be complete. We recommend contacting the local school district to confirm school assignments for this home.

    Get a cash offer in 3 minutes
    Find out how much your home could sell for in as little as 3 minutes with a no-obligation cash offer.
    Estimated market value
    $577,400
    Get a cash offer in 3 minutes
    Find out how much your home could sell for in as little as 3 minutes with a no-obligation cash offer.
    Estimated market value
    $577,400